
BEDS2
BATHS2 full 1 partial
SQUARE FEET1,479
MLS#B26064414
STATUS(Short Sale) - Active
PROPERTY TYPEResidential - Townhouse
SUBDIVISIONGEORGETOWN
Property Description
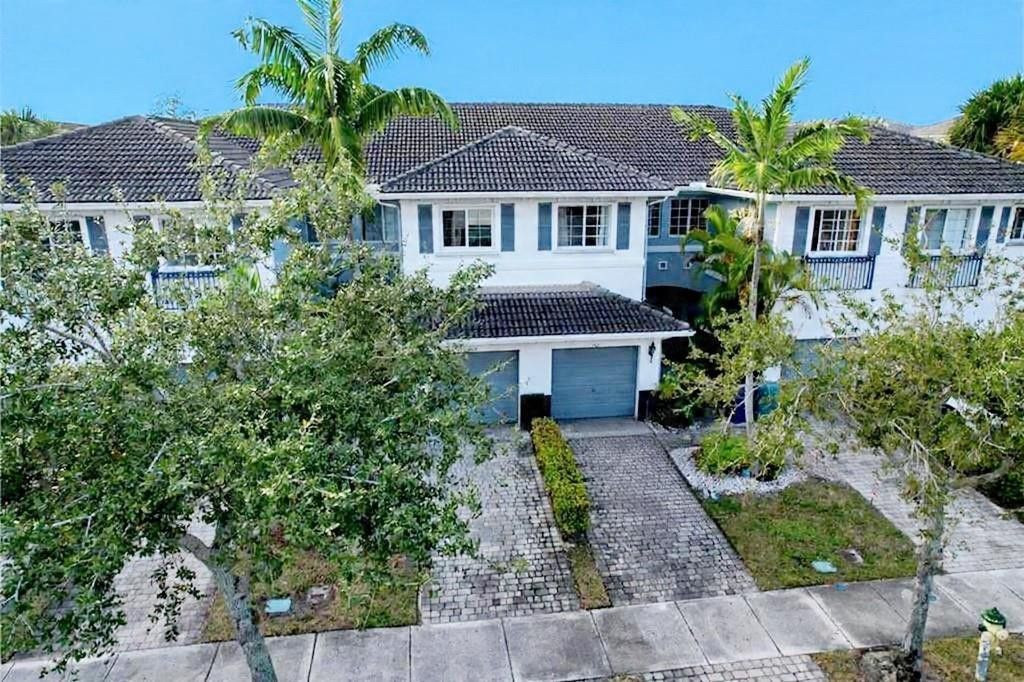
UNAPPROVED SHORT SALE-SALE, PRICE, TERMS ARE SUBJECT TO LENDER/THIRD-PARTY APPROVAL. 3D TOUR AVAILABLE! Don't miss this waterfront townhome offering beautiful water views and great potential. This 16-year-old property features 2 bedrooms plus a loft, 2 full bathrooms upstairs, and a convenient half bath downstairs. The open kitchen includes 30 European-style cabinetry, granite countertops, and Whirlpool appliances. Additional features include textured knock-down walls and ceilings, tile flooring on the first floor, a 1-car garage, hurricane shutters, and a gated community. Pets are welcome. Rental restrictions apply for the first 2 years of ownership. Motivated seller. FHA & VA financing may be considered, subject to lender and short-sale approval.
Property Features
Property Type: Residential - Townhouse
Cooling: Central Air
Fenced: Yes
Garage: 1 car attached
Heating: Heat Pump
Lot Size: 0.03 Acres
Roof Type: Tile
Stories: 2.0
Taxes: $4,390
Year Built: 2008
Amenities
Entrance Foyer
Courtyard
Feature Descriptions
Appliances: Electric Water Heater, Dryer, Disposal, Dishwasher, Electric Range, Microwave, Refrigerator, Water Heater, Washer
Association: First Residential Services
Association Amenities: Pool
Association Fee Includes: Maintenance Grounds, Common Areas, Recreation Facility, Pool Service
Days on Site: 1
Exterior: CBS
Fencing: Fenced
Flooring: Laminate, Tile
HOA Fee: $495/ Monthly
Parcel#: 494231422620
Parking: Covered, Deeded, Garage Door Opener, Garage, Attached Garage, Attached
Parking Notes: Covered, Deeded, Garage Door Opener, Garage, Attached
Patio/Porch: Porch - Open, Porch
Pets Allowed: Yes, Breed Restrictions
Restrictions: Buyer Approval Required, Parking - No Boat, Parking - No Commercial Vehicles, Parking - No RV, Parking -
Security: Other, Security Fence, Entry - Phone/Intercom
Sewer: Public Sewer
Special View Info: Garden, Water, Lake
Sprinkler: Auto Sprinkler
SQFT Living: 1261
Structure Type: Townhouse
Total Rooms: 6
Utilities: Cable Available, Electricity Available, Phone Available, Sewer Available, Water Connected
Utilities: Cable Available, Electricity Available, Phone Available, Sewer Available, Water Connected
Water: Public
Water Frontage: 80
Waterfront Features: None, Lake Front
Windows: Double Hung Metal
Room Sizes
Dining Room: 7.75 X 11.41 Level First
Kitchen: 10.25 X 11.41 Level First
Living Room: 11 X 11.41 Level First
Primary Bedroom: 12.08 X 12.58 Level Upper
Bedroom 2: 9.58 X 12.41 Level Upper
Local Schools
High School: Dillard 6-12
Middle School: Parkway
Elementary School: Larkdale
Listed By / Shown By
Listed By
Agency Name: STX Realty LLC
Agency Phone: 954-324-1045
Shown By
Agency Title: Realty 100
Agency Phone: 954-859-2100

Estimate Your Payment
Estimated Payment
$ 1,095.83 per month $645.41 Principal & Interest $365.83 Property Tax $84.58 Homeowner's Insurance
1421 NW 34th Way, Unit 1421 | MLS# B26064414
This townhouse located at 1421 NW 34th Way, Unit 1421, Lauderhill, FL 33311 is currently listed for sale with an asking price of $290,000. This property was built in 2008 and has 2 bedrooms and 2 full and 1 partial baths with 1479 sq. ft. NW 34th Way, Unit 1421 is located in the GEORGETOWN subdivision. Search GEORGETOWN real estate on www.realty100.com today.