
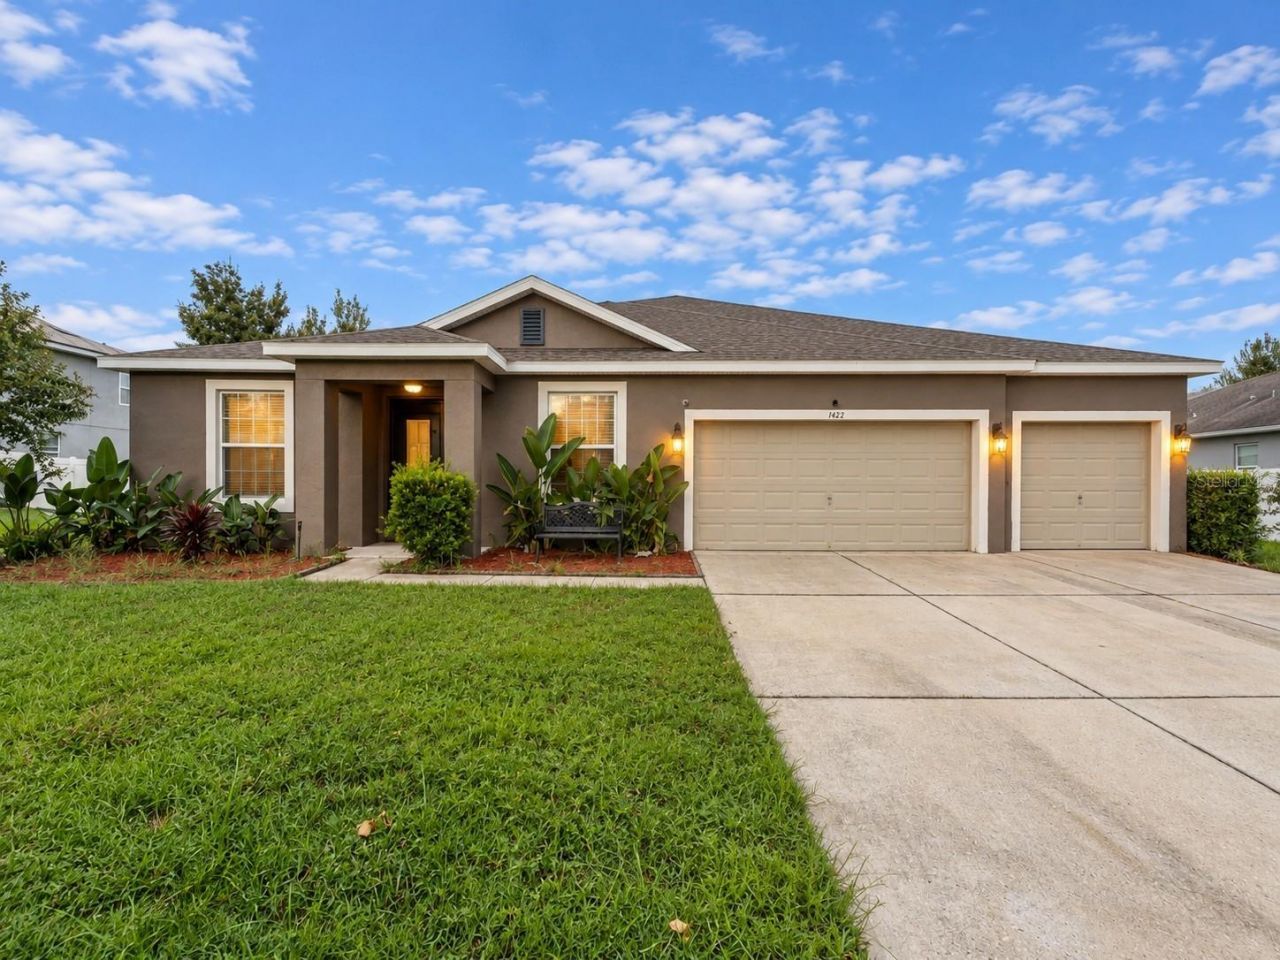
BEDS4
BATHS3 full
SQUARE FEET3,072
MLS#TB8548290
STATUSActive
PROPERTY TYPEResidential - Single Family
SUBDIVISIONLAKE BATON ESTATES
Property Description
Welcome to this spacious 4-5 bedroom, 3-bath home offering a versatile layout, generous living spaces, and modern style. The welcoming entry opens to a bright living room that can easily serve as a home office, along with a formal dining room. The home flows into an oversized kitchen featuring abundant prep space, a large breakfast bar, gas range, and an extended wall of countertops and cabinetry, all overlooking the dinette and spacious family room. Sliding glass doors fill the space with natural light and lead to a covered lanai, creating a seamless transition to outdoor living. The split-bedroom floor plan provides privacy and functionality, with a spacious primary suite featuring a tray ceiling, walk-in closet, and ensuite bath with dual vanities, soaking tub, separate shower, and private water closet. Two additional bedrooms share a Jack-and-Jill bath with dual sinks and a separate shower/toilet area, while another bedroom has access to a nearby full bath, making it ideal for guests. A fifth bedroom or private office offers added flexibility. Additional features include an indoor laundry room, three-car garage with ample storage, and driveway space for three vehicles. Major updates include a new roof in 2024, and the installed solar panels, which are not currently connected, will be paid off by the seller at closing. Conveniently located near shopping, dining, and I-4. Seller is motivated!
Property Features
Property Type: Residential - Single Family
Cooling: Central Air
Garage: 3
Heating: Central, Electric
Lot Size: 0.31 Acres
Roof Type: Shingle
Stories: 1.0
Taxes: $450
Year Built: 2016
Amenities
Ceiling Fans(s)
Eat-in Kitchen
High Ceilings
Kitchen/Family Room Combo
Living Room/Dining Room Combo
Open Floorplan
Primary Bedroom Main Floor
Solid Wood Cabinets
Stone Counters
Tray Ceiling(s)
Walk-In Closet(s)
Lighting
Sidewalk
Feature Descriptions
Additional Rooms: Bonus Room, Den/Library/Office, Family Room, Formal Dining Room Separate, Formal Living Room Separate, Inside Utility
Appliances: Dishwasher, Disposal, Dryer, Gas Water Heater, Microwave, Range, Refrigerator, Washer
Community Features: Street Lights
Days on Site: 5
Directions: From I-4, take Exit 108 toward Deltona/Saxon Blvd. Head east on Saxon Blvd, turn onto Meadowlake Dr, then Lake Baton Dr and Sharon Rose Trce. Property is on the right.
Exterior: Block, Concrete, Stucco
Flood Zone Code: X
Flooring: Carpet, Ceramic Tile, Luxury Vinyl
Foundation: Slab
HOA Fee: 500/ Semi-Annually
HOA Y/N: Yes
Home Warranty Y/N: No
Listing Terms: Cash, Conventional, FHA, VA Loan
Lot: In County, Landscaped, Paved
Lot Dimensions: 0.31
Other Equipment: Irrigation Equipment
Ownership: Fee Simple
Pets Allowed: Yes
Property Attached Y/N: No
Property Sub-Type: Single Family Residence
Sewer: Public Sewer
Showing Instructions: Appointment Only, Combination Lock Box
Special Sale Provisions: None
Utilities: BB/HS Internet Available, Cable Available, Electricity Available, Electricity Connected, Natural Gas Available, Natural Gas Connected, Public, Sewer Connected, Underground Utilities, Water Available, Water Connected
Water: Public
Water Access Y/N: No
Windows: Blinds
Zoning: X
Room Sizes
Family Room: 25x17
Kitchen: 15x11
Dinette: 15x8
Dining Room: 14x11
Living Room: 12x12
Primary Bedroom: 19x16
Primary Bathroom: 13x11
Bedroom 2: 12x11
Bedroom 3: 13x12
Bedroom 4: 12x12
Balcony/Porch/Lanai: 24x12
Local Schools
High School: Deltona High
Middle School: Deltona Middle
Elementary School: Spirit Elem
Listed By / Shown By
Listed By
Agency Name: RE/MAX REALTY UNLIMITED
Agency Contact: 813-684-0016
Shown By
Agency Title: Realty 100
Agency Phone: 954-859-2100

Estimate Your Payment
Estimated Payment
$ 1,258.36 per month $1,079.40 Principal & Interest $37.50 Property Tax $141.46 Homeowner's Insurance
1422 Sharon Rose Trace | MLS# TB8548290
This single family home located at 1422 Sharon Rose Trace, Deltona, FL 32725 is currently listed for sale with an asking price of $485,000. This property was built in 2016 and has 4 bedrooms and 3 full baths with 3072 sq. ft. Sharon Rose Trace is located in the LAKE BATON ESTATES subdivision. Search LAKE BATON ESTATES real estate on www.realty100.com today.