
BEDS4
BATHS2 full 1 partial
SQUARE FEET2,254
MLS#TB8528588
STATUSActive
PROPERTY TYPEResidential - Single Family
SUBDIVISIONSOUTHERN OAKS GROVE
Property Description
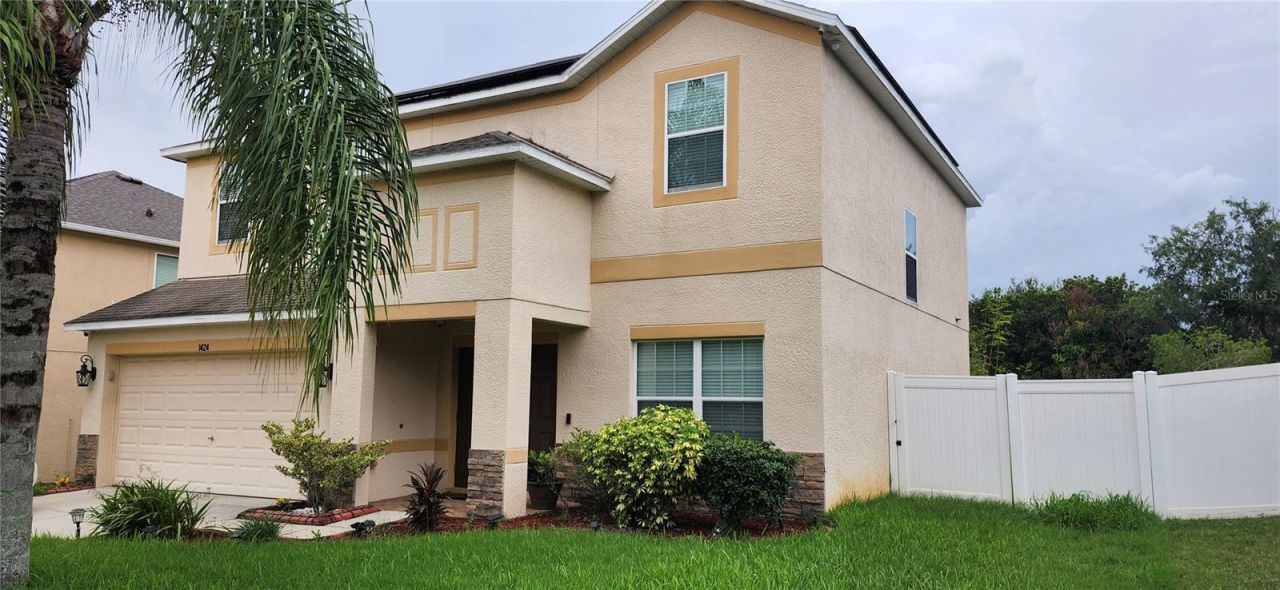
Beautiful two-story, 4-bedroom, 2.5-bath home with a 2-car garage, ideally situated on a quiet cul-de-sac in Valrico. This energy-efficient home is equipped with solar panels to help reduce electricity costs. Well maintained throughout, the home features carpet in the living areas and tile flooring in the wet areas. As you enter, you'll find a formal dining room to the right, while the foyer opens to a spacious family room and an inviting kitchen-perfect for everyday living and entertaining. The chef-inspired kitchen offers solid wood cabinetry, stainless steel appliances, and plenty of workspace. Additional upgrades include a solar water heater, a whole-house generator, nine hardwired security cameras, a five-zone irrigation system, a water softener, and mature landscaping Conveniently located near shopping, restaurants, and entertainment, this home also provides easy access to major highways and is just north of US Highway 60, making commuting a breeze. Don't miss the opportunity to own this exceptional home that combines comfort, efficiency, and an outstanding location!
Property Features
Property Type: Residential - Single Family
Cooling: Central Air, Attic Fan
Garage: 2 car attached
Heating: Central
Lot Size: 0.17 Acres
Roof Type: Shingle
Stories: 2.0
Taxes: $2,954
Year Built: 2009
Amenities
Ceiling Fans(s)
Eat-in Kitchen
Kitchen/Family Room Combo
Open Floorplan
Walk-In Closet(s)
Lighting
Private Yard
Sidewalk
Sprinkler Metered
Feature Descriptions
Appliances: Dishwasher, Disposal, Microwave, Range, Refrigerator, Solar Hot Water, Water Filtration System, Water Softener
Community Features: Sidewalks, Street Lights
Directions: From US 60 blvd and I275. head East on U S 60 to left on Mount Carmel Ave to left on main street. home is on the right.
Exterior: Block, Stone, Stucco
Fireplace: Non Wood Burning
Fireplace Y/N: Yes
Flood Zone Code: X
Flooring: Carpet, Tile
Foundation: Slab
HOA Fee: 800/ Annually
HOA Y/N: Yes
Home Warranty Y/N: No
Listing Terms: Cash, Conventional, FHA, USDA Loan, VA Loan
Lot Dimensions: 0.17
Other Equipment: Private Yard
Ownership: Fee Simple
Pets Allowed: Yes
Property Attached Y/N: No
Property Sub-Type: Single Family Residence
Sewer: Public Sewer
Showing Instructions: Call Listing Agent, Call Listing Office, Lockbox
Special Sale Provisions: None
Utilities: Electricity Available, Sprinkler Meter, Water Available
Water: Public
Water Access Y/N: No
Zoning: PD
Room Sizes
Primary Bedroom: 15x12
Bedroom 2: 11x10
Bedroom 3: 11x10
Bedroom 4: 11x10
Game Room: 15x13
Family Room: 15x14
Dining Room: 11x11
Listed By / Shown By
Listed By
Agency Name: THOMPSON AND THOMPSON REALTY
Agency Contact: 8137280910
Shown By
Agency Title: Realty 100
Agency Phone: 954-859-2100

Estimate Your Payment
Estimated Payment
$ 1,492.20 per month $1,101.66 Principal & Interest $246.17 Property Tax $144.38 Homeowner's Insurance
1424 Main Street | MLS# TB8528588
This single family home located at 1424 Main Street, Valrico, FL 33594 is currently listed for sale with an asking price of $495,000. This property was built in 2009 and has 4 bedrooms and 2 full and 1 partial baths with 2254 sq. ft. Main Street is located in the SOUTHERN OAKS GROVE subdivision. Search SOUTHERN OAKS GROVE real estate on www.realty100.com today.