
BEDS2
BATHS2 full
SQUARE FEET1,726
MLS#B26051737
STATUSActive
PROPERTY TYPEResidential - Townhouse
SUBDIVISIONLA SEDONA
Property Description
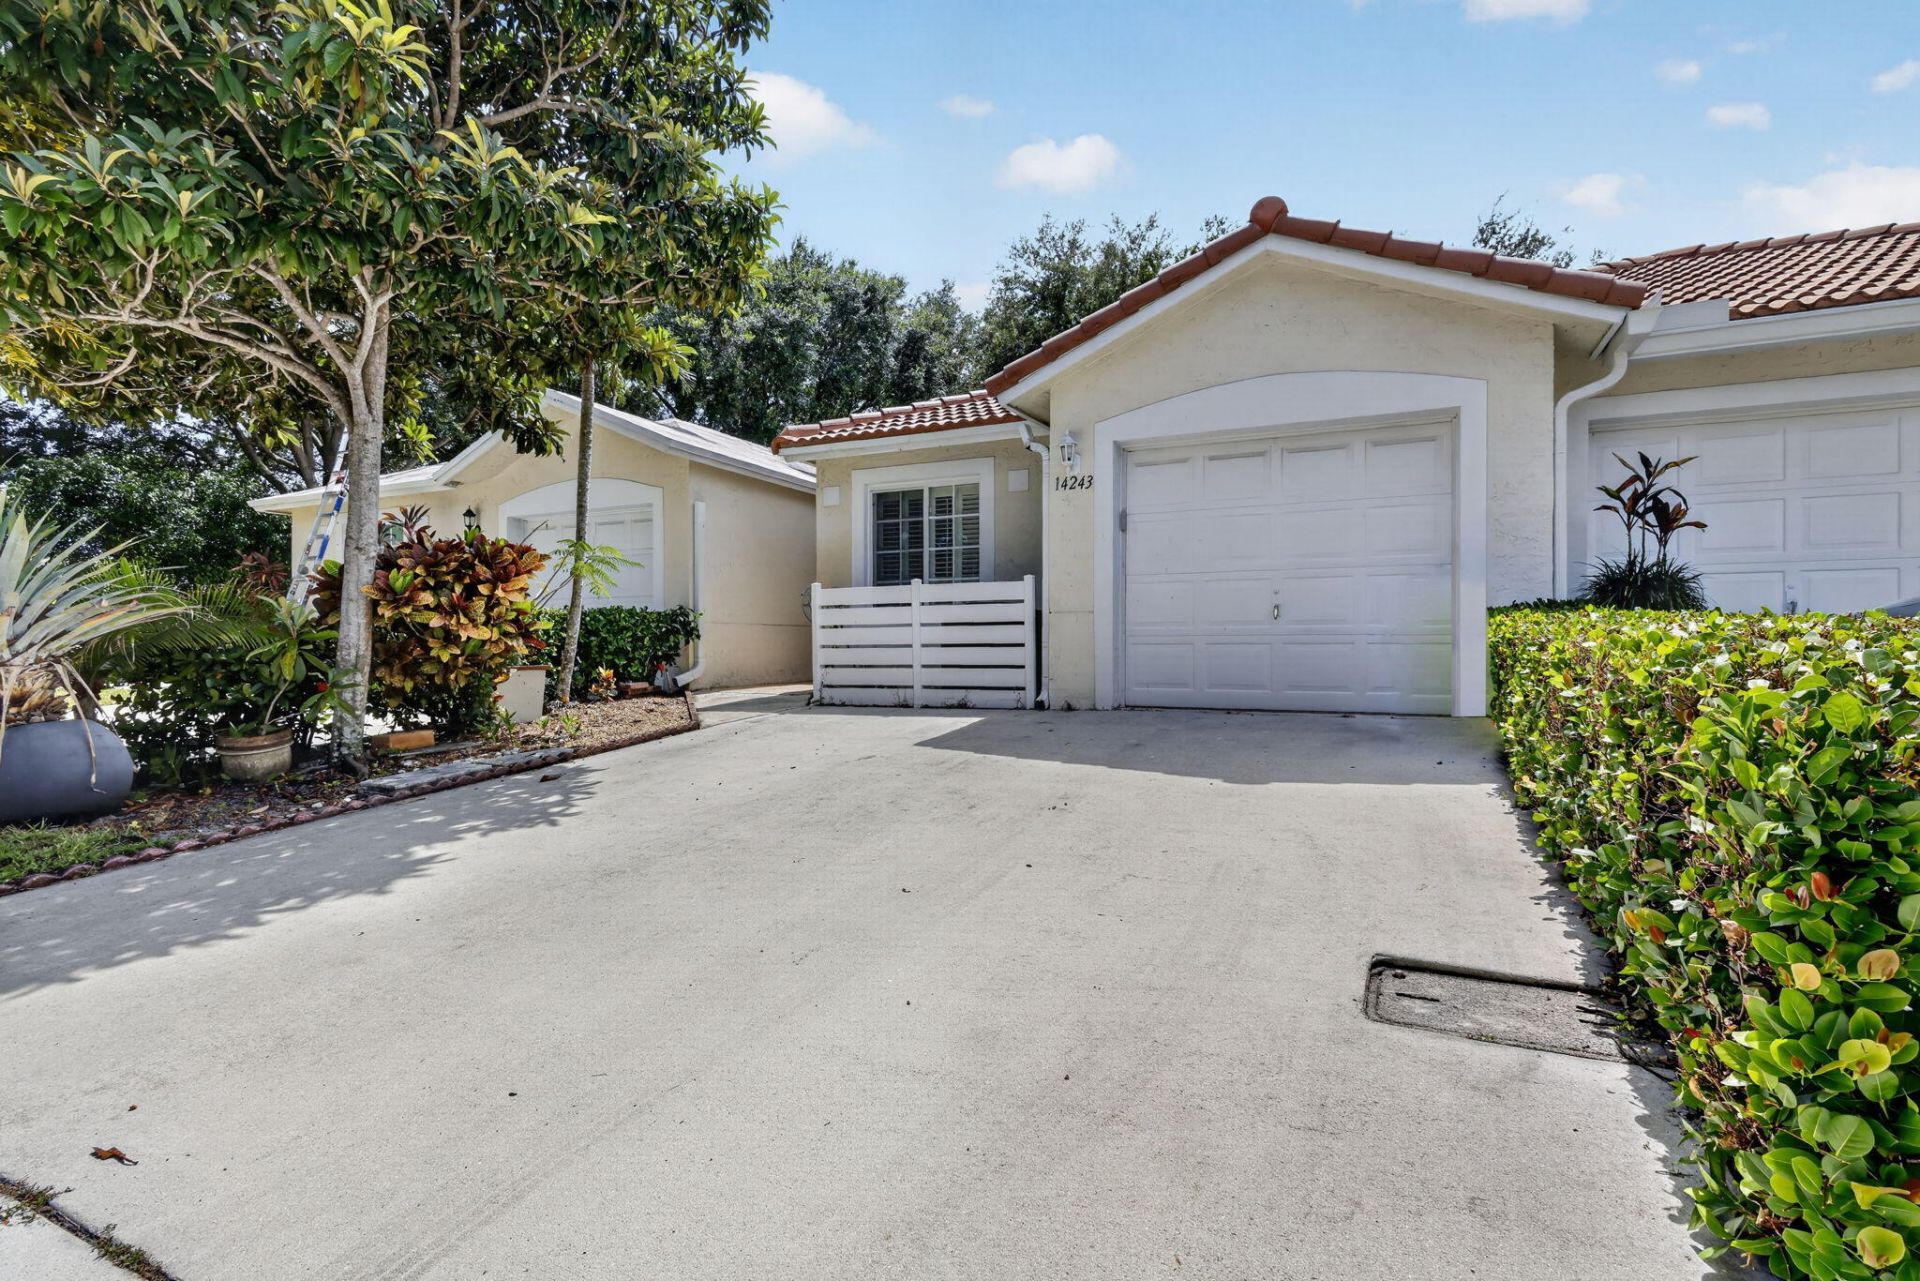
Welcome to effortless South Florida living in Delray Beach! This beautifully renovated 2-bedroom, 2-bath villa at 14243 W. La Sedona Circle offers the perfect blend of modern style, comfort, and low-maintenance living. Step inside to soaring vaulted ceilings, an open-concept layout, designer finishes, and a stunning chef's kitchen featuring quartz countertops, custom cabinetry, stainless steel appliances, and a spacious island overlooking the living area. The oversized primary suite provides a peaceful retreat, the beautifully updated guest bath features a luxurious steam shower for a true spa-like experience, while the bright Florida room invites you to relax with lush tropical views. Major updates include a NEW tile roof (2025), impact windows (2023), and A/C (2024) for added peace of mind. The low $360/month HOA covers landscaping, exterior building maintenance, internet, trash service, community pool, and tennis courts. Ideally located near downtown Delray Beach, Atlantic Avenue, world-class dining, shopping, golf, and beautiful beaches, this move-in ready villa is perfect as a full-time residence or seasonal getaway. Just unpack and start enjoying the Florida lifestyle! Can rent right away. Rental restrictions are minimum of 30 days and maximum of 3 leases per a 12 month period.
Property Features
Property Type: Residential - Townhouse
Cooling: Central Air, Ceiling Fan(s)
Garage: 1 car attached
Heating: Central, Electric
Home Style: Traditional
Lot Size: 0.07 Acres
Roof Type: Tile
Stories: 1.0
Taxes: $3,497
Year Built: 1999
Amenities
High Ceilings
Kitchen Island
Vaulted Ceiling(s)
Bedroom Layout - Split
Feature Descriptions
Appliances: Dryer, Disposal, Dishwasher, Ice Maker, Microwave, Refrigerator, Washer, Range
Association Amenities: Pool, Tennis Court(s), Internet Included, Sidewalks, Street Lights, Gated, Maintenance
Association Fee Includes: Insurance, Internet, Maintenance Grounds, Pest Control, Trash, Common Areas, Pool Service
Days on Site: 1
Door Features: French Doors
Exterior: CBS, Concrete Block - With Stucco
Flooring: Tile
HOA Fee: $360/ Monthly
Laundry: In Hall, Inside, Main Level
Lot: Zero Lot Line, Sidewalks, Landscaped
Lot: Zero Lot Line, Sidewalks, Landscaped
Other Equipment: Satellite Dish
Parcel#: 12424614200000270
Parking: Driveway, Guest, Open, Garage, Attached Garage, Attached
Parking Notes: Driveway, Guest, Open, Garage, Attached Garage, Attache
Pets Allowed: Yes, Cats OK, Dogs OK, Pet Restrictions Possible
Restrictions: Buyer Approval Required
Security: Smoke Detector(s)
Sewer: Public Sewer
Special View Info: Garden
SQFT Living: 1353
Structure Type: Villa
Total Rooms: 3
Utilities: Cable Connected, Electricity Connected, Phone Connected, Sewer Connected, Water Connected
Utilities: Cable Connected, Electricity Connected, Phone Connected, Sewer Connected, Water Connected
Water: Public
Windows: Blinds, Plantation Shutters
Local Schools
High School: Atlantic
Elementary School: Plumosa School of the Arts K-8
Listed By / Shown By
Listed By
Agency Name: EXP Realty LLC
Agency Phone: 888-883-8509
Shown By
Agency Title: Realty 100
Agency Phone: 954-859-2100

Estimate Your Payment
Estimated Payment
$ 1,424.17 per month $1,001.50 Principal & Interest $291.42 Property Tax $131.25 Homeowner's Insurance
14243 W La Sedona | MLS# B26051737
This townhouse located at 14243 W La Sedona, Delray Beach, FL 33484 is currently listed for sale with an asking price of $450,000. This property was built in 1999 and has 2 bedrooms and 2 full baths with 1726 sq. ft. W La Sedona is located in the LA SEDONA subdivision. Search LA SEDONA real estate on www.realty100.com today.