
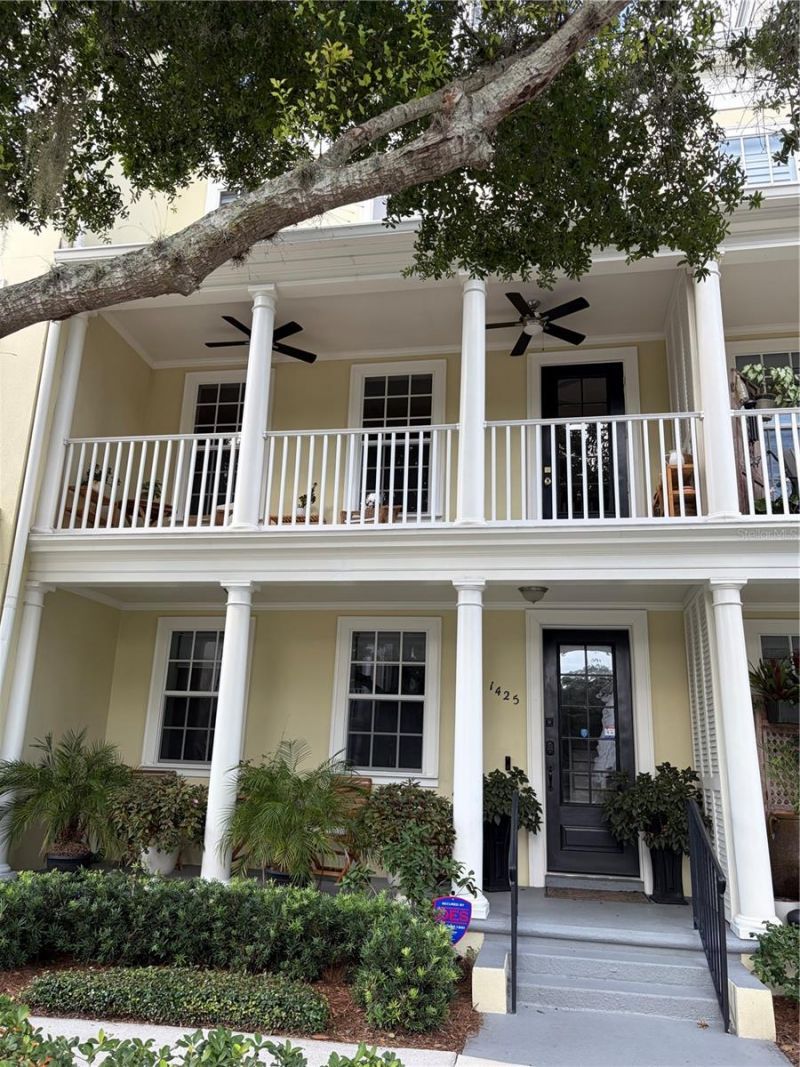
BEDS3
BATHS2 full 1 partial
SQUARE FEET1,974
MLS#O6432081
STATUSActive
PROPERTY TYPERental - Townhouse
SUBDIVISIONBALDWIN PARK 115
Property Description
1425 Chatfield Place - Fully Reimagined Luxury SanctuaryBypassing standard area builder-grade construction, this immaculate 3-story townhome was completely renovated with uncompromising material quality and custom high-end finishes. Tailored for discerning tenants seeking a pristine, turn-key living experience in the heart of Baldwin Park. Interior Upgrades: Brand-new Samsung premium appliance package. All rooms freshly painted top-to-bottom and elevated with premium light fixtures on dimmers. Sustainable bamboo flooring runs seamlessly throughout the living spaces. Bathrooms: Fully remodeled spaces featuring custom contemporary tiling and upscale fixtures. Wellness & Filtration: Commercial-grade polarized air filtration integrated into the AC system; high-efficiency water filters installed on every single faucet and shower in the home. Privacy & Comfort: blackout shades and remote-controlled ceiling fans installed in all three bedrooms. Security Features: Professional-grade security film applied to the front door and all first-floor windows, paired with heavy-duty secure bolt locks for total peace of mind. 2-Car Garage: Freshly painted floor and walls, equipped with a brand-new utility sink. The Location: Steps from Baldwin Park's vibrant village center, Lake Baldwin trails, and top-tier dining. Zoned for top-rated schools (Baldwin Park Elementary, Glenridge Middle, Winter Park High).
Property Features
Property Type: Rental - Townhouse
Cooling: Central Air
Garage: 2 car attached
Heating: Central, Electric
Lot Size: 0.02 Acres
Stories: 3.0
Year Built: 2004
Amenities
Ceiling Fans(s)
Crown Molding
Eat-in Kitchen
Living Room/Dining Room Combo
Solid Surface Counters
Solid Wood Cabinets
Stone Counters
Thermostat
Walk-In Closet(s)
Window Treatments
Balcony
Sidewalk
Feature Descriptions
Additional Rooms: Inside Utility
Appliances: Dishwasher, Dryer, Electric Water Heater, Microwave, Range, Refrigerator, Washer, Water Filtration System
Association Amenities: Clubhouse, Fitness Center, Park, Playground, Pool
Community Features: Clubhouse, Dog Park, Fitness Center, Irrigation-Reclaimed Water, Playground, Pool, Sidewalks
Days on Site: 72
Directions: From Corrine Dr head to Common Way Rd Continue on Common Way Rd. Drive to Chatfield Pl
Flood Zone Code: X
Flooring: Bamboo, Tile, Travertine
HOA Y/N: Yes
Home Warranty Y/N: No
Lot: Sidewalk, Paved
Lot Dimensions: 0.02
Other Equipment: Irrigation Equipment
Parking: Garage Faces Rear, On Street
Parking Notes: Garage Faces Rear, On Street
Patio/Porch: Front Porch, Porch
Pets Allowed: Cats OK, Dogs OK, Pet Deposit
Pets Restrictions: Pets are accepted on a case by case basis and at the sole discretion of the owner.
Property Attached Y/N: No
Property Sub-Type: Townhouse
Sewer: Public Sewer
Showing Instructions: Appointment Only, Call Listing Agent, Listing Agent Must Accompany, See Remarks
Water: Public
Water Access Y/N: No
Windows: Shades, Window Treatments
Room Sizes
Living Room: 16x24
Kitchen: 19x12
Primary Bathroom: 10x15
Primary Bedroom: 18x14
Bedroom 2: 15x11
Bedroom 3: 13x16
Local Schools
High School: Winter Park High
Middle School: Glenridge Middle
Elementary School: Baldwin Park Elementary
Listed By / Shown By
Listed By
Agency Name: ANNE ROGERS REALTY GROUP INC
Agency Contact: 407-649-4141
Shown By
Agency Title: Realty 100
Agency Phone: 954-859-2100

1425 Chatfield Place | MLS# O6432081
This property located at 1425 Chatfield Place, Orlando, FL 32814 is currently listed for rent with an asking price of $4,950 / Monthly. Search Orlando real estate on www.realty100.com today.