
BEDS4
BATHS4 full 1 partial
SQUARE FEET5,145
MLS#B26051438
STATUSActive
PROPERTY TYPEResidential - Single Family
SUBDIVISIONTESORO PLAT NO 2
Property Description
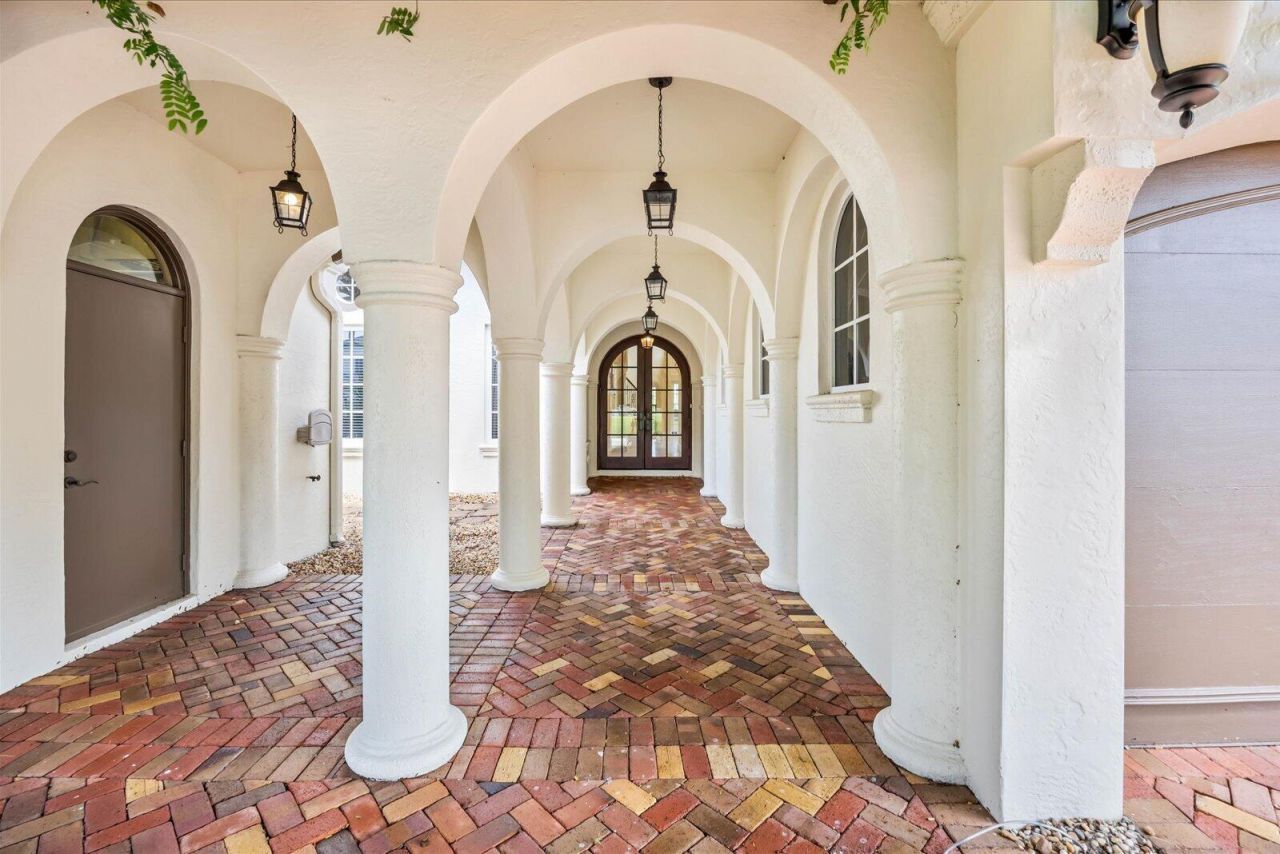
An arched entryway with columns designed to catch the breezes & the eye invites you into this elegant Spanish Revival home. The 24-foot-high ceiling & wall of storm-proof windows in the Living room are sure to impress the most discerning guest. The great room, dining, living, office, & owner's suite are all on the first floor. The owner's suite has access to the pool & features double closets with custom shelving. The junior owner's suite, loft, & bedroom suites 3 & 4 are on the second floor, with a large balcony overlooking the pool & the Palmer 5th Green. The office has views of a private garden. The covered back porch, with an artisan-designed pool/spa, creates a fantastic space for entertaining. Tesoro is a gated golf community, and membership is not required.
Property Features
Property Type: Residential - Single Family
Cooling: Central Air, Zoned
Fenced: Yes
Garage: 2.5 car attached
Heating: Central, Zoned
Lot Size: 0.16 Acres
Roof Type: Barrel, Tile
Stories: 2.0
Taxes: $11,376
Year Built: 2005
Amenities
Cathedral Ceiling(s)
Central Vacuum
Entrance Foyer
High Ceilings
Pantry
Wet Bar
Walk-In Closet(s)
Closet Cabinetry
Built-in Barbecue
Barbecue
Courtyard
Outdoor Kitchen
Balcony
Feature Descriptions
Appliances: Gas Water Heater, Cooktop, Dryer, Disposal, Dishwasher, Gas Range, Ice Maker, Microwave, Oven, Refrigerator, Vented Exhaust Fan, Water Heater, Washer, Gas Cooktop
Association: Tesoro POA
Association Amenities: Billiard Room, Clubhouse, Golf Course, Management, Pool, Spa/Hot Tub, Tennis Court(s), Manager On Site, Bocce Ball, Cafe/Restaurant, Heated Pool, Maintained Community, Pickleball Court(s), Putting Green, Sidewalks, Street Lights, Gated, Maintenance
Association Fee Includes: Cable TV, Internet, Maintenance Grounds, Pest Control, Security, Common Areas, Common Real Estate Tax, Lega
Balcony: Balcony - Open
Door Features: French Doors
Exterior: Block, Concrete, Stucco, CBS
Fencing: Back Yard, Fenced, Gate
Flooring: Carpet, Marble, Engineered Wood
HOA Fee: $2103/ Quarterly
Hot Tub: Yes
Laundry: Inside, Laundry Room, Sink
Parcel#: 442770000620004
Parking: Driveway, Paver Block, Decorative, Garage, Attached Garage, Attached
Parking Notes: Driveway, Paver Block, Decorative, Garage, Attached Ga
Patio/Porch: Patio - Covered, Porch - Open, Patio, Porch
Pets Allowed: Yes, Breed Restrictions
Pool: Fenced, Gunite, In Ground, Pool/Spa Combo, Private
Restrictions: Parking - No Commercial Vehicles, Lease Restrictions
Security: yes
Security: Gated with Guard, Security Guard, Smoke Detector(s), Security System, Security Patrol
Sewer: Public Sewer
Spa: Gunite, In Ground
Spa: Yes
Special View Info: Golf Course
Sprinkler: Auto Sprinkler, Zoned Sprinkler
SQFT Living: 4050
Structure Type: House
Swimming Pool: Yes
Total Rooms: 7
Utilities: Cable Connected, Electricity Connected, Natural Gas Connected, Phone Connected, Sewer Connected, Undergro
Utilities: Cable Connected, Electricity Connected, Natural Gas Connected, Phone Connected, Sewer Connected, Undergro
Water: Public
Windows: Storm Window(s)
Room Sizes
Kitchen: 11 X 17 Level First
Living Room: 17 X 19 Level First
Primary Bedroom: 13.5 X 18 Level First
Bedroom 2: 13 X 18 Level Second
Loft: 18 X 19 Level Second
Bedroom 3: 11.5 X 17 Level Second
Bedroom 4: 11.5 X 13 Level Second
Listed By / Shown By
Listed By
Agency Name: Strategic Marketing and Sales Co.
Agency Phone: 772-260-9855
Shown By
Agency Title: Realty 100
Agency Phone: 954-859-2100

Estimate Your Payment
Estimated Payment
$ 4,950.40 per month $3,538.65 Principal & Interest $948.00 Property Tax $463.75 Homeowner's Insurance
143 SE Bella Strano | MLS# B26051438
This single family home located at 143 SE Bella Strano, Port Saint Lucie, FL 34984 is currently listed for sale with an asking price of $1,590,000. This property was built in 2005 and has 4 bedrooms and 4 full and 1 partial baths with 5145 sq. ft. SE Bella Strano is located in the TESORO PLAT NO 2 subdivision. Search TESORO PLAT NO 2 real estate on www.realty100.com today.