
BEDS4
BATHS3 full
SQUARE FEET2,516
MLS#TB8552175
STATUSActive
PROPERTY TYPEResidential - Single Family
SUBDIVISIONBELMONT
Property Description
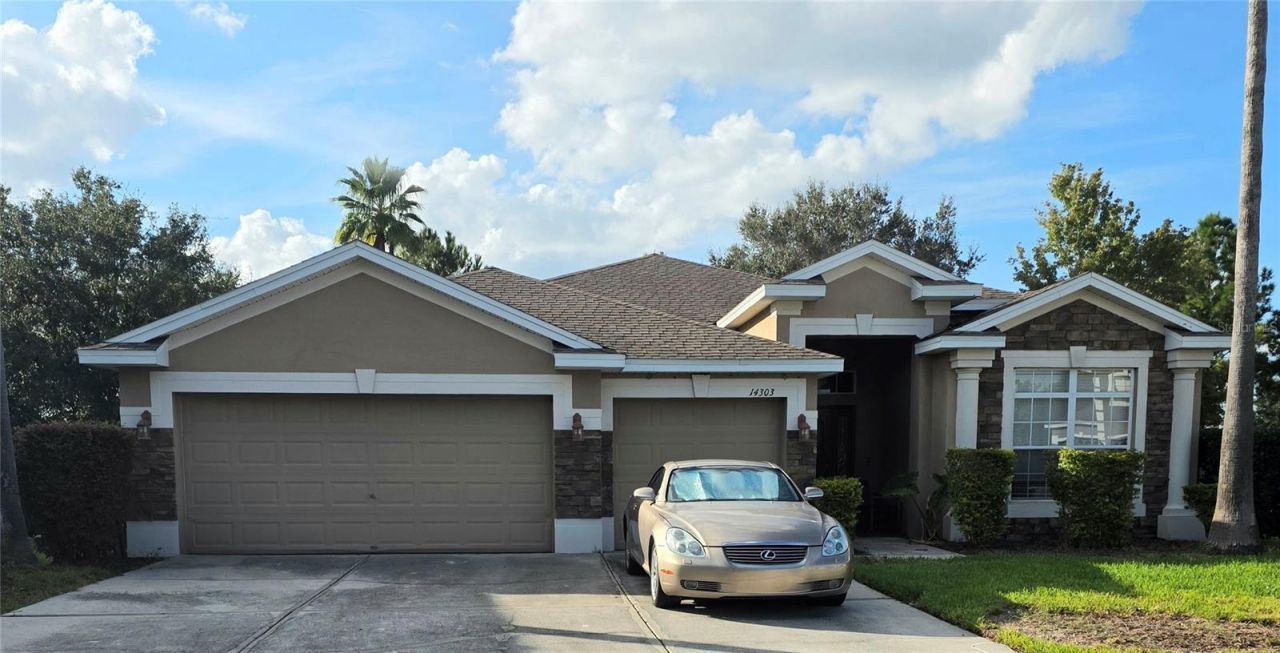
Come see the space and thoughtful layout of this beautifully maintained four-bedroom, three-bath Belmont home. Set on a cul-de-sac, this single-story home offers a separate, generously sized office, a formal dining room, and an open kitchen and family room. There's room for everyday meals in the breakfast area, plus counter seating for casual conversation while dinner is prepared.Hardwood floors add warmth throughout the living areas and bedrooms, with ceramic tile in the laundry room, office, and bathrooms. Two bedrooms share a spacious Jack-and-Jill bathroom. The owner's suite looks out over the private, screen-enclosed pool, with pool access, giving you a lovely view to start the day.Outside, the covered lanai invites you to relax by the pool. A conveniently located bathroom near a pool entrance lets guests come in without walking through the house wet. The NEW A/C unit comes with a warranty that the seller plans to transfer to the buyer, subject to its terms. Schedule a tour and experience this home in person.
Property Features
Property Type: Residential - Single Family
Cooling: Central Air
Garage: 3 car attached
Heating: Central
Lot Size: 0.16 Acres
Roof Type: Shingle
Stories: 1.0
Taxes: $5,594
Year Built: 2007
Amenities
Cathedral Ceiling(s)
Ceiling Fans(s)
High Ceilings
Kitchen/Family Room Combo
Open Floorplan
Solid Wood Cabinets
Vaulted Ceiling(s)
Walk-In Closet(s)
Window Treatments
Feature Descriptions
Additional Rooms: Breakfast Room Separate, Den/Library/Office, Formal Dining Room Separate, Great Room
Appliances: Dishwasher, Disposal, Dryer, Electric Water Heater, Exhaust Fan, Range, Refrigerator, Washer
Association Amenities: Park, Playground
Community Features: Deed Restrictions, Park, Playground, Pool, Street Lights
Days on Site: 1
Directions: I-75 TO EXIT 246 (APOLLO BEACH) TO 301 SOUTH, 301 SOUTH TO BELMONT COMMUNITY ON THE RIGHT, LEFT ON SHERLUCK WAY, LEFT ON SMARTY JONES THEN LEFT ON KING TOM PLACE, HOUSE ON THE LEFT
Exterior: Block, Stucco
Flood Zone Code: X
Flooring: Carpet, Ceramic Tile
Foundation: Slab
HOA Fee: 158/ Annually
HOA Y/N: Yes
Home Warranty Y/N: No
Lot: In County
Lot Dimensions: 0.16
Other Equipment: Irrigation Equipment
Ownership: Fee Simple
Parking: Garage Door Opener
Parking Notes: Garage Door Opener
Patio/Porch: Deck, Patio, Porch, Screened
Pets Allowed: Yes
Pool: Child Safety Fence, Indoor, Screen Enclosure
Property Attached Y/N: No
Property Sub-Type: Single Family Residence
Security: Smoke Detector(s)
Sewer: Public Sewer
Showing Instructions: Lock Box Coded, Lock Box Electronic, ShowingTime
Special Sale Provisions: None
Swimming Pool: Yes
Utilities: BB/HS Internet Available, Cable Available, Cable Connected, Electricity Connected, Public
Vegetation: Mature Landscaping, Trees/Landscaped
Water: Public
Water Access Y/N: No
Windows: Window Treatments
Zoning: PD
Room Sizes
Bedroom 2: 12x12
Bedroom 3: 10x12
Bedroom 4: 13x12
Dining Room: 11x14
Great Room: 15x21
Kitchen: 12x10
Living Room: 18x14
Primary Bedroom: 14x16
Balcony/Porch/Lanai: 18x13
Local Schools
Middle School: Shields-HB
Elementary School: Belmont Elementary School
Listed By / Shown By
Listed By
Agency Name: FLORIDA HOMES RLTY & MORTGAGE
Agency Contact: 904-996-9115
Shown By
Agency Title: Realty 100
Agency Phone: 954-859-2100

Estimate Your Payment
Estimated Payment
$ 1,598.67 per month $1,001.28 Principal & Interest $466.17 Property Tax $131.22 Homeowner's Insurance
14303 King Tom Place | MLS# TB8552175
This single family home located at 14303 King Tom Place , Ruskin, FL 33573 is currently listed for sale with an asking price of $449,900. This property was built in 2007 and has 4 bedrooms and 3 full baths with 2516 sq. ft. King Tom Place is located in the BELMONT subdivision. Search BELMONT real estate on www.realty100.com today.