
BEDS3
BATHS2 full 1 partial
SQUARE FEET2,050
MLS#B26081018
STATUSActive
PROPERTY TYPERental - Townhouse
SUBDIVISIONGEORGETOWN
Property Description
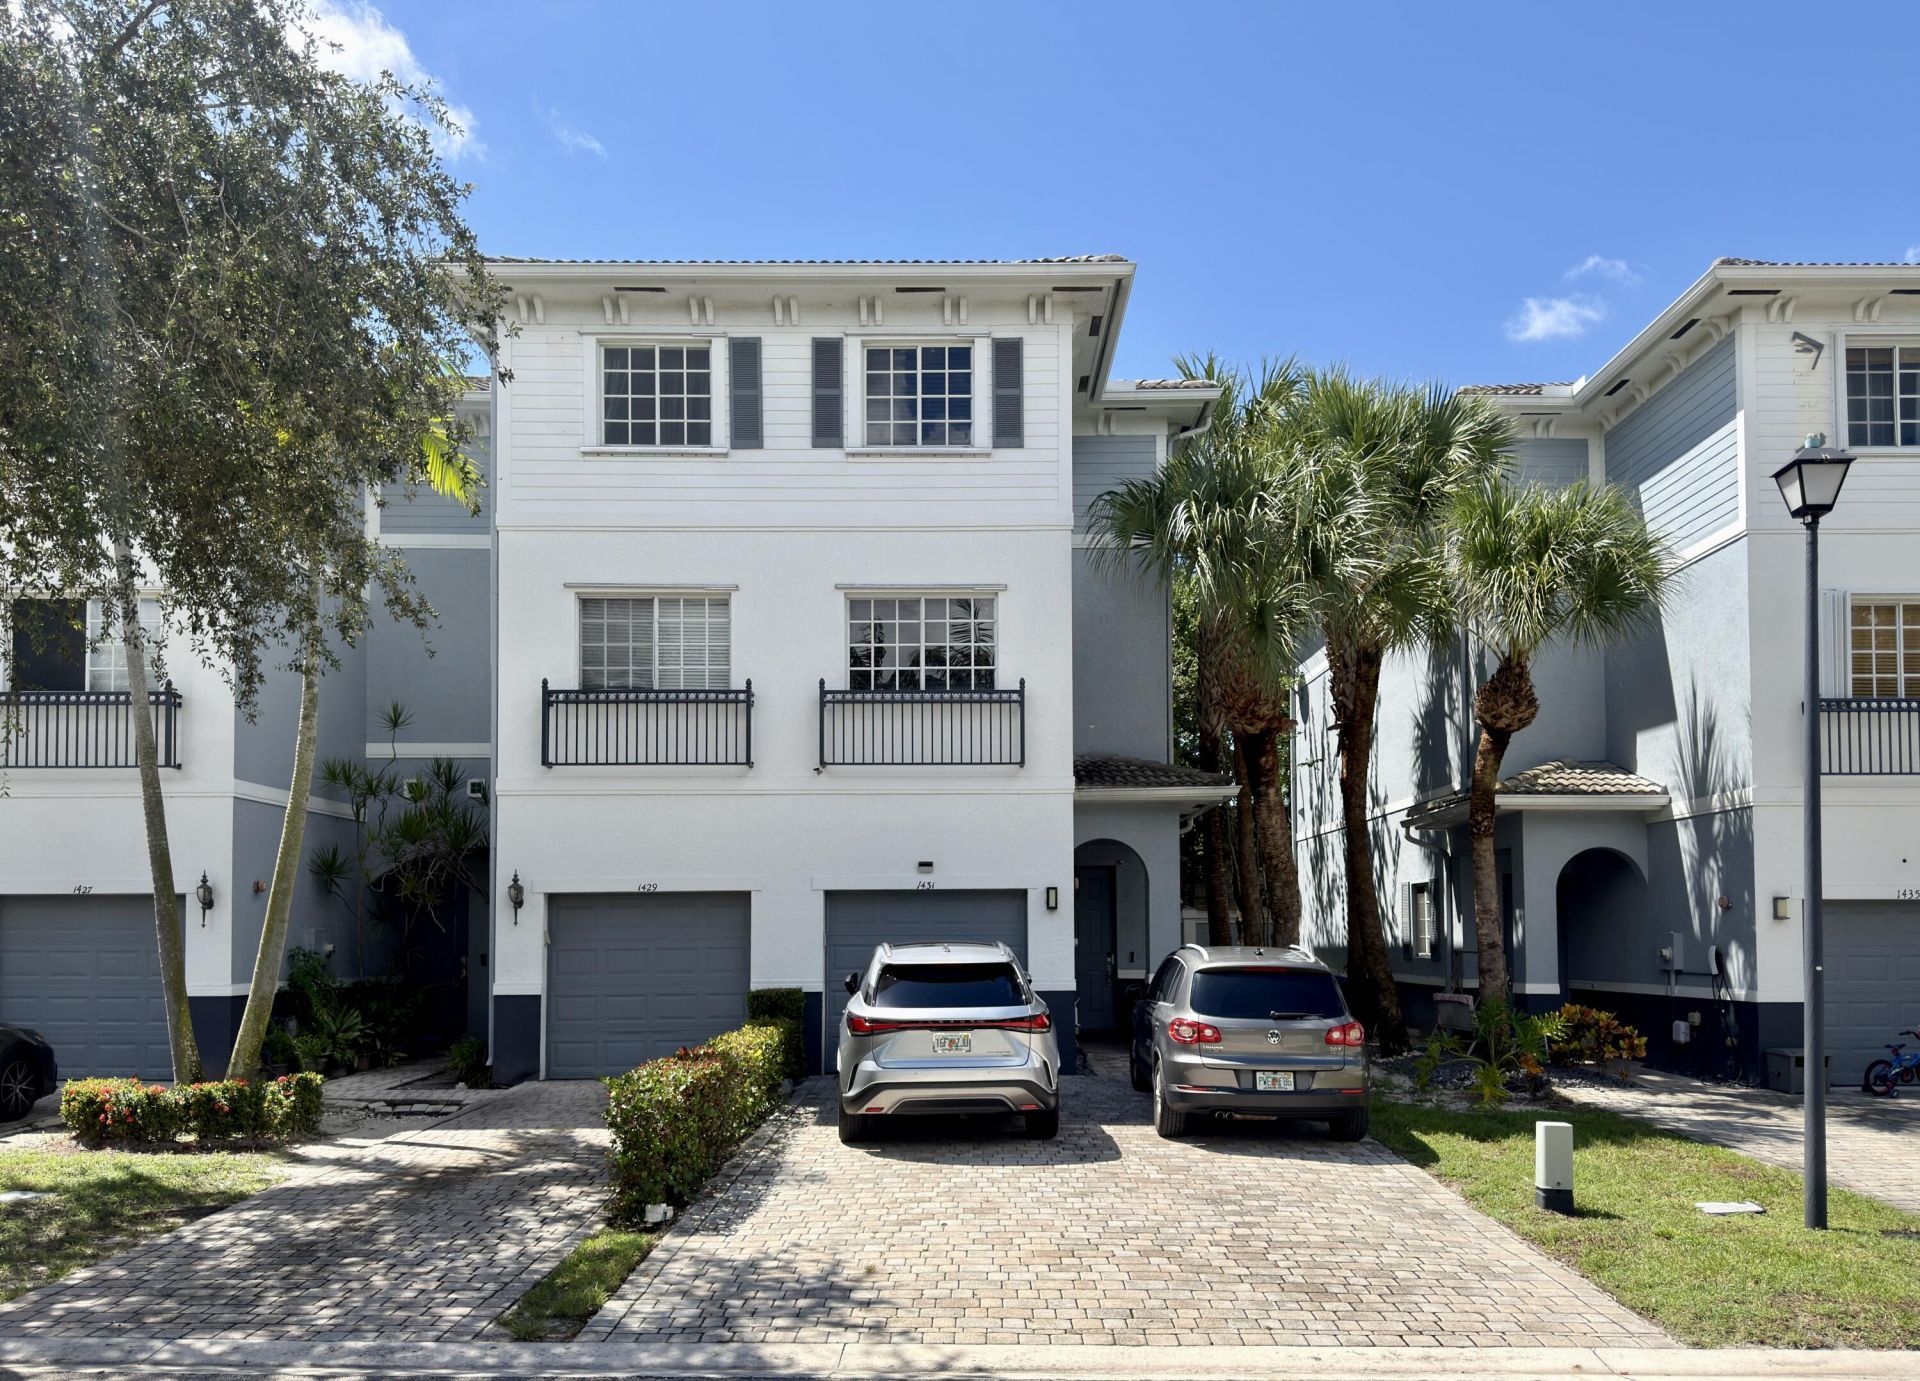
Welcome to your Tri Lvel Oasis! This Corner Unit Townhome offers Modern Living with 3 Bedrooms, 2.5 Baths, and a 1 Car Garage in a gated Community of GeorgeTown. On the First Floor you'll find the Foyer, an Elegant open Kitchen with Stone Counters and Snack Bar, a Half Bath, Living Room, Patio, and Garage. The Extraordinary Master Bedroom occupies the entire second floor featuring a large Bedroom with attached Sitting/office Area, 2 Walk in Closets, and an Oversized en Suite Bathroom with Dual Sinks, Hot Tub, Separate Shower, and private Toilet. The Upstairs are is dedicated to 2 additional Large Bedrooms with a Full Bathroom and Laundry Room. This s the perfect Home for a Family or a a tenant that works From Home. Gated Community with Security Patrol 24/7. Pool/Gym/Playground
Property Features
Property Type: Rental - Townhouse
Cooling: Central Air, Electric
Fenced: Yes
Garage: 1 car attached
Heating: Central, Electric
Lot Size: 0.05 Acres
Roof Type: Slate
Stories: 3.0
Year Built: 2006
Amenities
Entrance Foyer
Pantry
Walk-In Closet(s)
Bedroom Layout - Split
Upstairs Living Area
Storage
Garden
Tennis Court(s)
Feature Descriptions
Appliances: Electric Water Heater, Dryer, Disposal, Dishwasher, Electric Range, Ice Maker, Microwave, Refrigerator, Water Heater, Washer, Range, Freezer
Association Amenities: Picnic Area, Fitness Center, Playground, Pool, Tennis Court(s), Community Room, Street Lights
Exterior: Stucco, CBS
Fencing: Back Yard, Fenced, Gate, Security
Flooring: Carpet, Ceramic Tile, Tile, Wood
Furnished: Partially
Laundry: Inside, Laundry Room
Lot: Sidewalks
Lot: Sidewalks
Parcel#: 494231420140
Parking: Attached Garage, Attached, Driveway, Guest, Garage
Parking Notes: Attached Garage, Attached, Driveway, Guest, Garage
Patio/Porch: Patio - Open, Patio
Pet Fee: 200
Pets Allowed: Yes, Cats OK, Dogs OK
Rental Term: Annual (1 Year or More)
Restrictions: Parking - No Commercial Vehicles, Parking - No RV
Security: Closed Circuit Camera(s), Fire Sprinkler System, Smoke Detector(s), Security Fence, Gated - No Guard, Sec
Sewer: Public Sewer
Special View Info: Garden, Pool, Lake
SQFT Living: 2050
Tenant Pays: Electricity, Sewer, Water
Total Rooms: 3
Utilities: Cable Connected, Electricity Connected, Sewer Connected, Water Connected
Utilities: Cable Connected, Electricity Connected, Sewer Connected, Water Connected
Windows: Blinds
Local Schools
High School: Dillard 6-12
Middle School: Parkway
Elementary School: Larkdale
Listed By / Shown By
Listed By
Agency Name: United Realty Group, Inc
Agency Phone: 561-235-2127
Shown By
Agency Title: Realty 100
Agency Phone: 954-859-2100

1431 NW 36th Way | MLS# B26081018
This property located at 1431 NW 36th Way, Lauderhill, FL 33311 is currently listed for rent with an asking price of $2,900 / Annual (1 Year or More). Search Lauderhill real estate on www.realty100.com today.