
BEDS3
BATHS2 full 1 partial
SQUARE FEET2,184
MLS#B26055286
STATUSActive
PROPERTY TYPEResidential - Townhouse
SUBDIVISIONCADENCE PHASE B1
Property Description
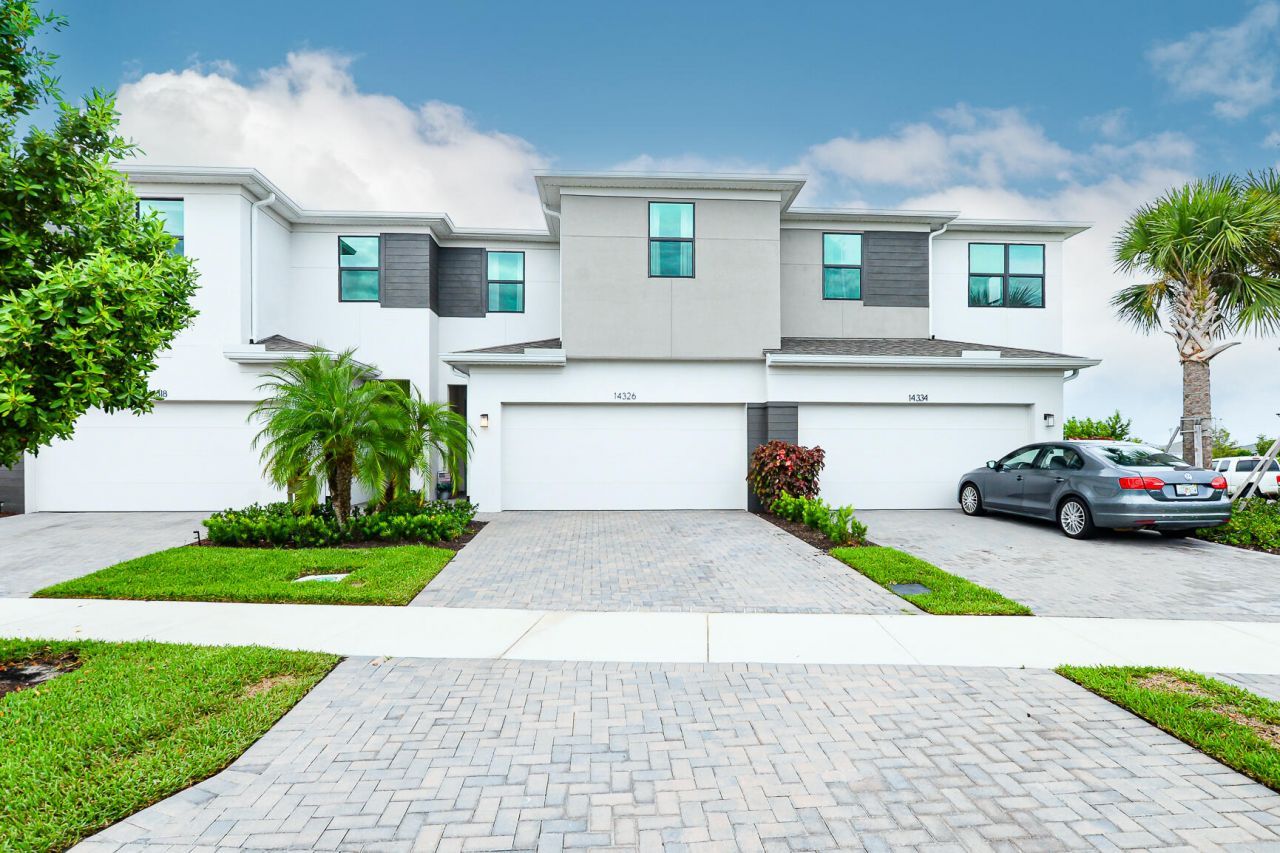
Now available in the heart of Tradition-this 3 bedroom, 2.5 bath townhouse offers modern upgrades and a prime location. Enjoy the added benefit of no rear neighbors thanks to the berm behind the home, along with a 4 ft metal fence enclosing the backyard and large new patio. Inside, you'll find stylish accent walls in the entry and family room, upgraded bathroom mirrors, a barn door for the pantry, and a versatile built-in Murphy bed with desk combo-perfect for guests or a home office. The garage features a durable Ox Polyaspartic floor coating, and right across the street is convenient extra parking, the community pool, mailboxes, and front office. The HOA covers lawn care, exterior insurance, cable/internet, security, and pool access, making for truly low-maintenance living.
Property Features
Property Type: Residential - Townhouse
Cooling: Central Air
Fenced: Yes
Garage: 2 car attached
Heating: Central
Lot Size: 0.07 Acres
Roof Type: Shingle
Stories: 2.0
Taxes: $4,500
Year Built: 2024
Amenities
High Ceilings
Kitchen Island
Pantry
Bedroom Layout - Split
Upstairs Living Area
Feature Descriptions
Appliances: Electric Water Heater, Dryer, Dishwasher, Electric Range, Microwave, Oven, Refrigerator, Water Heater, Washer
Association Amenities: Cabana, Clubhouse, Pool, Spa/Hot Tub, Internet Included, Maintained Community, Sidewalks, Gated
Association Fee Includes: Cable TV, Internet, Maintenance Grounds, Common Areas, Pool Service
Days on Site: 2
Exterior: CBS
Fencing: Fenced
Flooring: Carpet, Ceramic Tile
Furnished: Unfurnished
HOA Fee: $368.66/ Monthly
Hot Tub: Yes
Laundry: Upper Level
Parcel#: 430750200020009
Parking: Detached Carport, Garage, Carport, Attached Garage
Parking Notes: Detached Carport, Garage, Carport, Attached Garage
Patio/Porch: Patio - Covered, Patio - Open, Patio
Pets Allowed: Yes, Pet Restrictions Possible
Restrictions: Buyer Approval Required
Security: Gated - No Guard
Sewer: Public Sewer
SQFT Living: 1674
Structure Type: Townhouse
Total Rooms: 3
Utilities: Cable Available, Electricity Available, Sewer Connected, Water Connected
Utilities: Cable Available, Electricity Available, Sewer Connected, Water Connected
Water: Public
Windows: Storm Window(s)
Room Sizes
Kitchen: Level - First
Living Room: Level - First
Primary Bedroom: 15 X 13 Level Second
Listed By / Shown By
Listed By
Agency Name: 4% Listing Realty LLC
Agency Phone: 561-240-4444
Shown By
Agency Title: Realty 100
Agency Phone: 954-859-2100

Estimate Your Payment
Estimated Payment
$ 1,318.96 per month $834.59 Principal & Interest $375.00 Property Tax $109.38 Homeowner's Insurance
14326 SW Solange Street | MLS# B26055286
This townhouse located at 14326 SW Solange Street, Port Saint Lucie, FL 34987 is currently listed for sale with an asking price of $375,000. This property was built in 2024 and has 3 bedrooms and 2 full and 1 partial baths with 2184 sq. ft. SW Solange Street is located in the CADENCE PHASE B1 subdivision. Search CADENCE PHASE B1 real estate on www.realty100.com today.