
BEDS2
BATHS2 full
SQUARE FEET932
MLS#TB8528473
STATUSActive
PROPERTY TYPEResidential - Condominium
SUBDIVISIONIMPERIAL COURT APT
Property Description
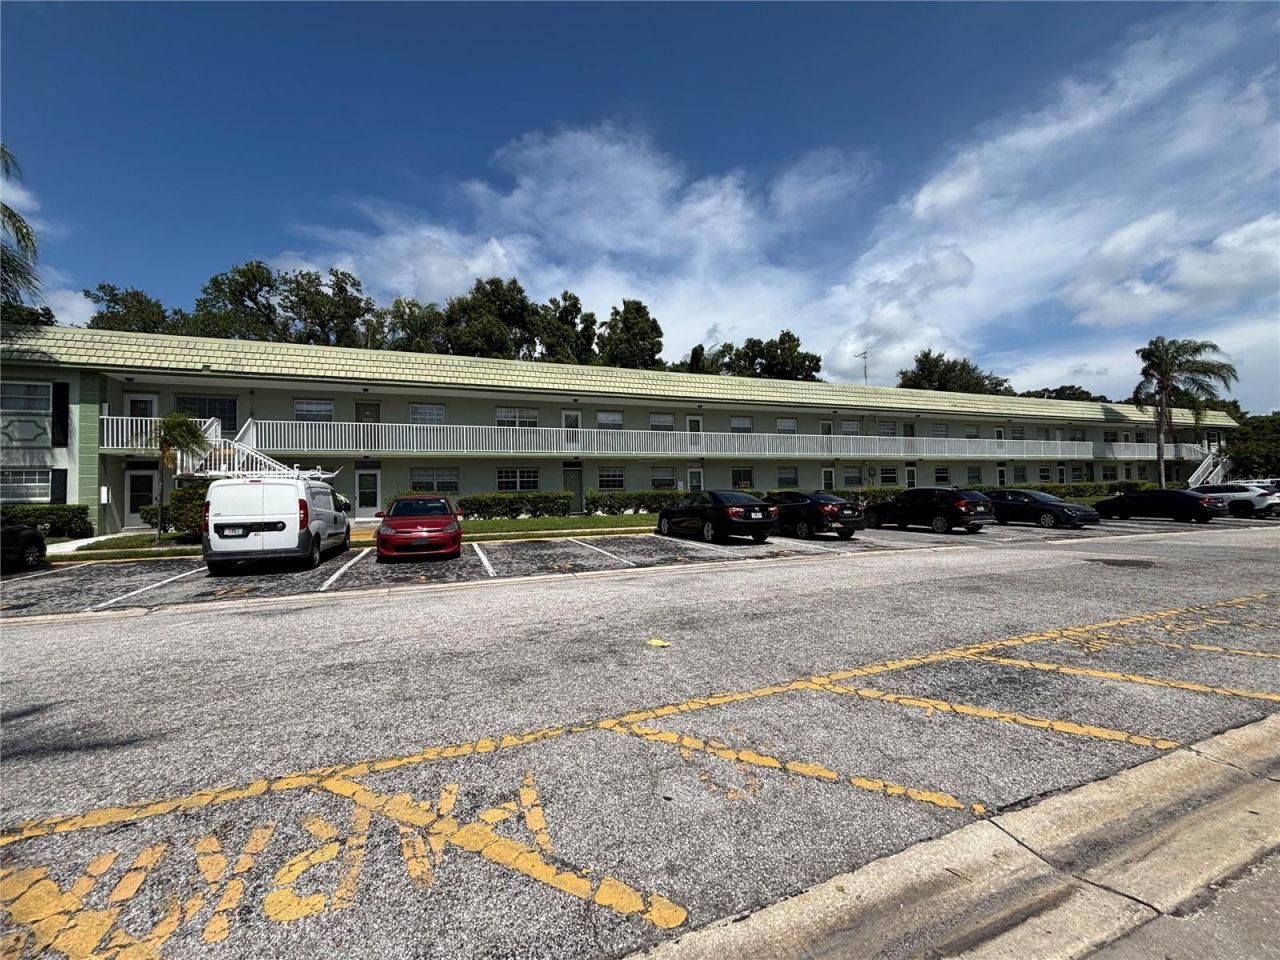
PEACE OF MIND OF BEING OUTSIDE A FLOOD ZONE AND NO AGE RESTRICTIONS. Ready for it's new owner. Corner unit on the 1st floor. Plenty of space with 2 bedroom, each having it's own walk in closet. The master has it's own private master bath with tiled shower/tub & vanity. Sliders will lead you to a private Florida room with space for a sitting area, office, exercise room, & more. The second bedroom has a walk in closet providing plenty of room to store your things. Enjoy the Florida lifestyle just out the door by relaxing pool side. This unit can be leased out without a wait period.Furniture included .
Property Features
Property Type: Residential - Condominium
Cooling: Central Air
Fenced: Yes
Heating: Central, Electric, Heat Pump
Roof Type: Other
Stories: 1.0
Taxes: $1,060
Year Built: 1968
Amenities
Ceiling Fans(s)
Living Room/Dining Room Combo
Primary Bedroom Main Floor
Thermostat
Walk-In Closet(s)
Garden
Lighting
Private Mailbox
Sidewalk
Feature Descriptions
Appliances: Electric Water Heater, Microwave, Range, Refrigerator
Association Amenities: Laundry, Maintenance, Pool, Vehicle Restrictions
Community Features: Buyer Approval Required, Community Mailbox, Deed Restrictions, Pool, Sidewalks
Days on Site: 28
Directions: South on Belcher just north of Nursery. Entrance on East side of road. take first right into sub then follow around to back , buildingGâ?? on right. Last corner unit on first floor at the front left corner. Park in #1 in front of unit or in Guest
Exterior: Block, Stucco
Fencing: Wood
Flood Zone Code: X
Flooring: Ceramic Tile
Foundation: Slab
HOA Fee: 750/ Monthly
HOA Y/N: Yes
Home Warranty Y/N: No
Listing Terms: Cash, Other
Lot: City Limits, In County, Landscaped, Paved, Private
Other Equipment: Irrigation Equipment
Ownership: Leasehold
Parking: Deeded, Guest
Parking Notes: Deeded, Guest
Patio/Porch: Porch, Screened
Pets Allowed: No
Property Attached Y/N: No
Property Sub-Type: Condominium
Sewer: Public Sewer
Showing Instructions: Appointment Only, Call Listing Agent 2,Combination Lock Box, ShowingTime
Special Sale Provisions: None
Utilities: Cable Available, Electricity Available, Electricity Connected
Water: Public
Water Access Y/N: No
Zoning: E-1
Local Schools
High School: Clearwater High-PN
Middle School: Oak Grove Middle-PN
Elementary School: Belcher Elementary-PN
Listed By / Shown By
Listed By
Agency Name: VORO LLC
Agency Contact: 877-943-8676
Shown By
Agency Title: Realty 100
Agency Phone: 954-859-2100

Estimate Your Payment
Estimated Payment
$ 372.78 per month $251.49 Principal & Interest $88.33 Property Tax $32.96 Homeowner's Insurance
1433 S Belcher Road, Unit G1 | MLS# TB8528473
This condo located at 1433 S Belcher Road, Unit G1, Clearwater, FL 33764 is currently listed for sale with an asking price of $113,000. This property was built in 1968 and has 2 bedrooms and 2 full baths with 932 sq. ft. S Belcher Road, Unit G1 is located in the IMPERIAL COURT APT subdivision. Search IMPERIAL COURT APT real estate on www.realty100.com today.