
BEDS4
BATHS3 full
SQUARE FEET2,741
MLS#B26070588
STATUSActive
PROPERTY TYPEResidential - Single Family
SUBDIVISIONPINES OF WESTLAKE
Property Description
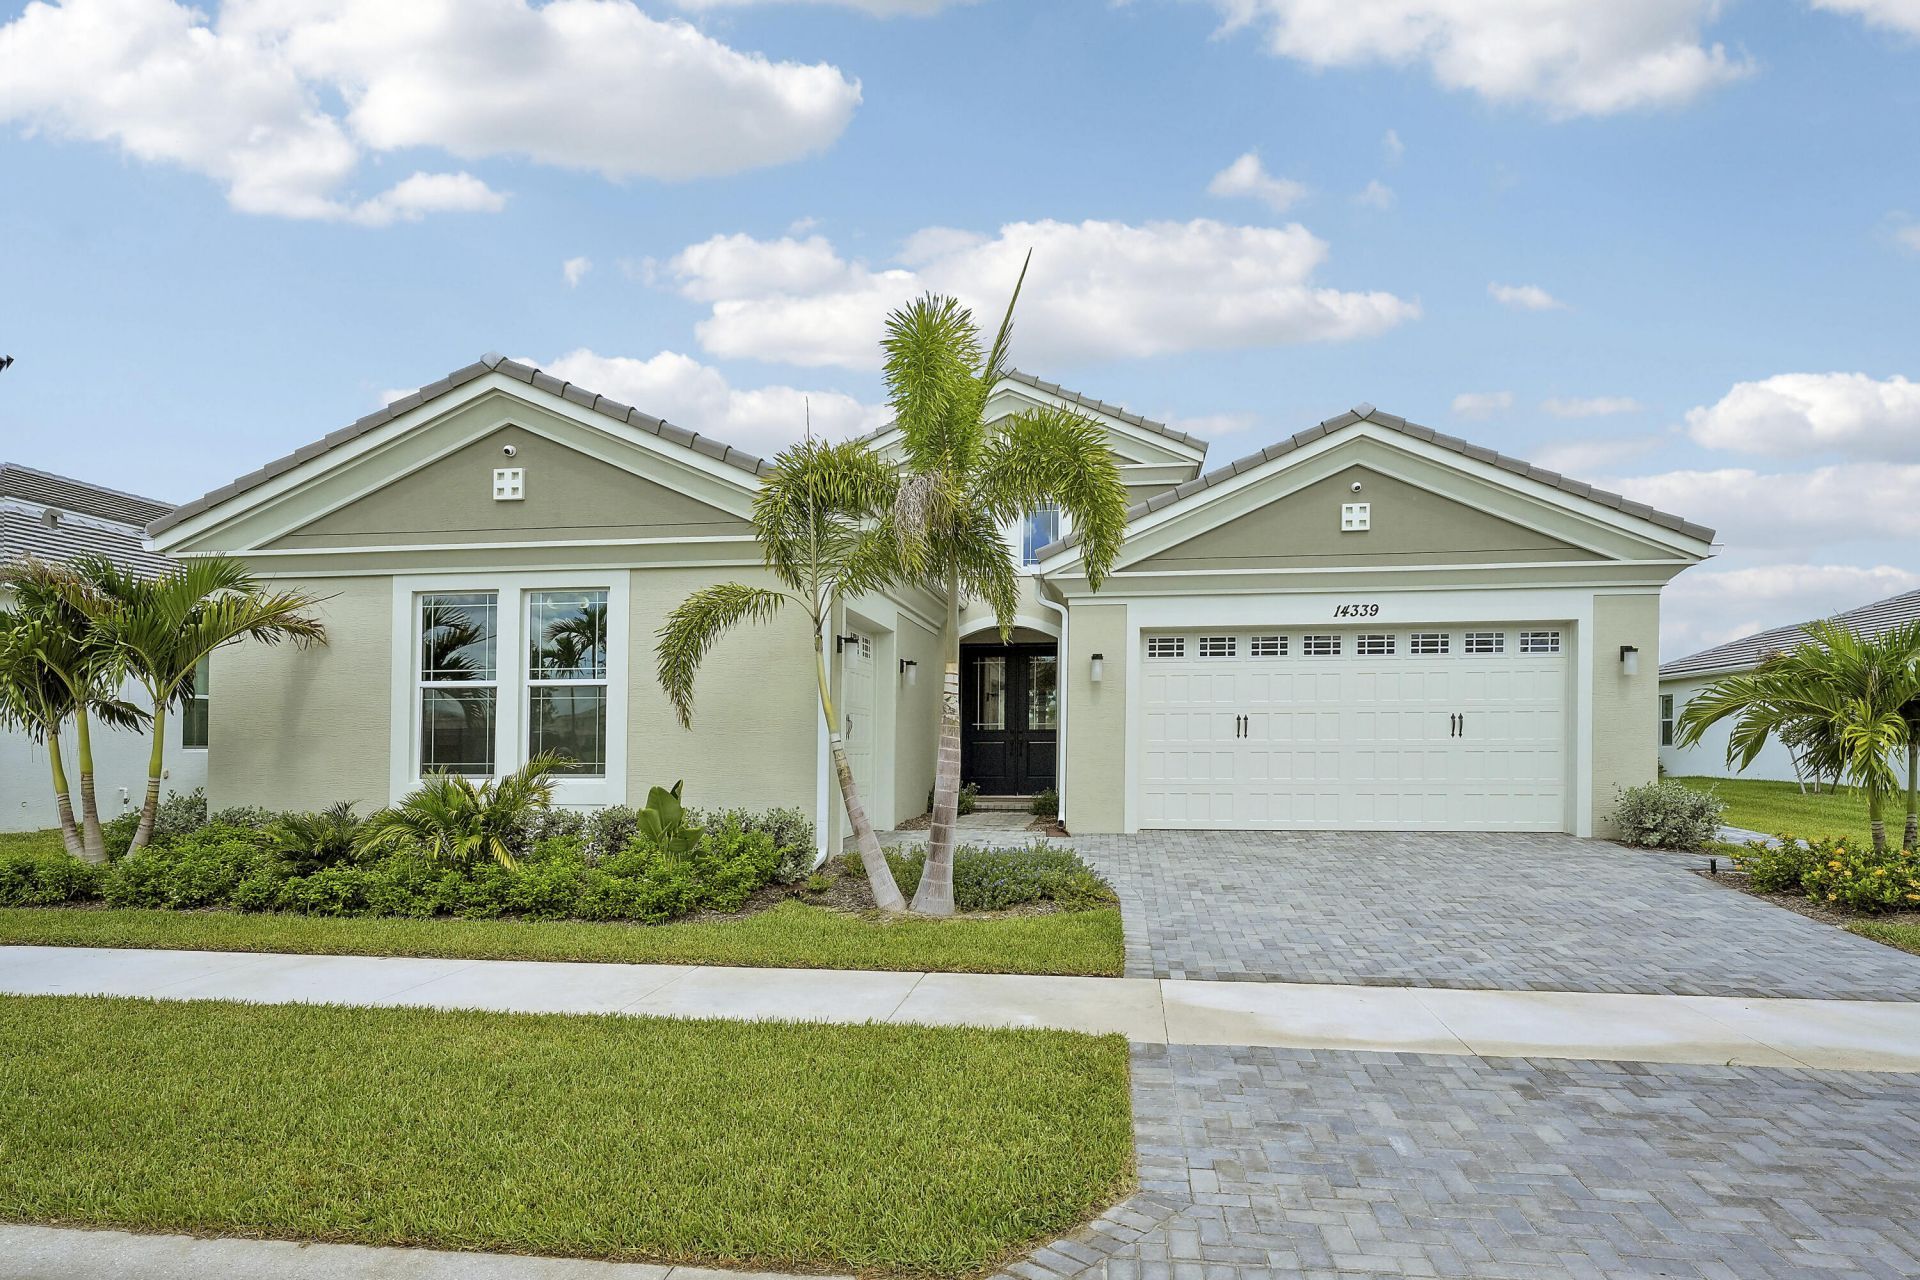
Welcome to this stunning, new, beautifully upgraded home in the highly sought-after, amenity-rich community of Westlake! Ideally situated on a premium lot, this exceptional residence offers a desirable split-bedroom floor plan designed for privacy, comfort, and functionality. The open-concept living spaces feature stylish upgrades and modern finishes throughout, creating a warm and inviting atmosphere for both everyday living and entertaining. Enjoy the convenience of a golf-cart-friendly community with an abundance of resort-style amenities, recreation, shopping, dining, and entertainment nearby. Centrally located for easy access to everything you need, this pristine home offers the perfect combination of luxury, lifestyle, and location. Better than new-never lived in and ready for you! Westlake homes for sale, Westlake FL real estate, new construction home, upgraded home in Westlake, never lived in home, move-in ready home, golf cart community, premium lot, split floor plan, amenity-rich community, luxury home in Westlake, Florida homes for sale.
Property Features
Property Type: Residential - Single Family
Cooling: Central Air, Ceiling Fan(s), Electric
Garage: 3 car attached
Heating: Central, Electric
Home Style: Contemporary, Ranch
Lot Size: 0.22 Acres
Roof Type: Tile
Stories: 1.0
Taxes: $3,249
Year Built: 2025
Amenities
Built-in Features
High Ceilings
Walk-In Closet(s)
Bedroom Layout - Three Way Split
Lighting
Feature Descriptions
Appliances: Cooktop, Dryer, Dishwasher, Microwave, Oven, Refrigerator, Washer, Electric Cooktop
Association Amenities: Clubhouse, Playground, Sidewalks, Street Lights, Gated
Association Fee Includes: Common Areas
Days on Site: 21
Exterior: Stucco, CBS
Flooring: Laminate, Tile
Furnished: Unfurnished
Guest House Y/N: No
HOA Fee: $193.02/ Quarterly
Laundry: Inside, Laundry Room, Sink
Parcel#: 77414305070000030
Parking: Driveway, Garage Door Opener, Paver Block, Garage, Attached Garage, Attached
Parking Notes: Driveway, Garage Door Opener, Paver Block, Garage, Att
Patio/Porch: Porch - Open, Porch
Pets Allowed: Yes, Cats OK, Dogs OK
Restrictions: No Restrictions
Security: Closed Circuit Camera(s), Smoke Detector(s)
Sewer: Public Sewer
Special View Info: Garden
Sprinkler: Auto Sprinkler
SQFT Living: 2741
Structure Type: House
Total Rooms: 3
Utilities: Cable Available, Electricity Available, Water Connected
Utilities: Cable Available, Electricity Available, Water Connected
Water: Public
Windows: Plantation Shutters
Local Schools
High School: Seminole Ridge
Middle School: Osceola Creek
Elementary School: Golden Grove
Listed By / Shown By
Listed By
Agency Name: Cervera Real Estate Inc
Shown By
Agency Title: Realty 100
Agency Phone: 954-859-2100

Estimate Your Payment
Estimated Payment
$ 2,508.57 per month $1,978.53 Principal & Interest $270.75 Property Tax $259.29 Homeowner's Insurance
14339 Spruce Pine Drive | MLS# B26070588
This single family home located at 14339 Spruce Pine Drive, Westlake, FL 33470 is currently listed for sale with an asking price of $889,000. This property was built in 2025 and has 4 bedrooms and 3 full baths with 2741 sq. ft. Spruce Pine Drive is located in the PINES OF WESTLAKE subdivision. Search PINES OF WESTLAKE real estate on www.realty100.com today.