
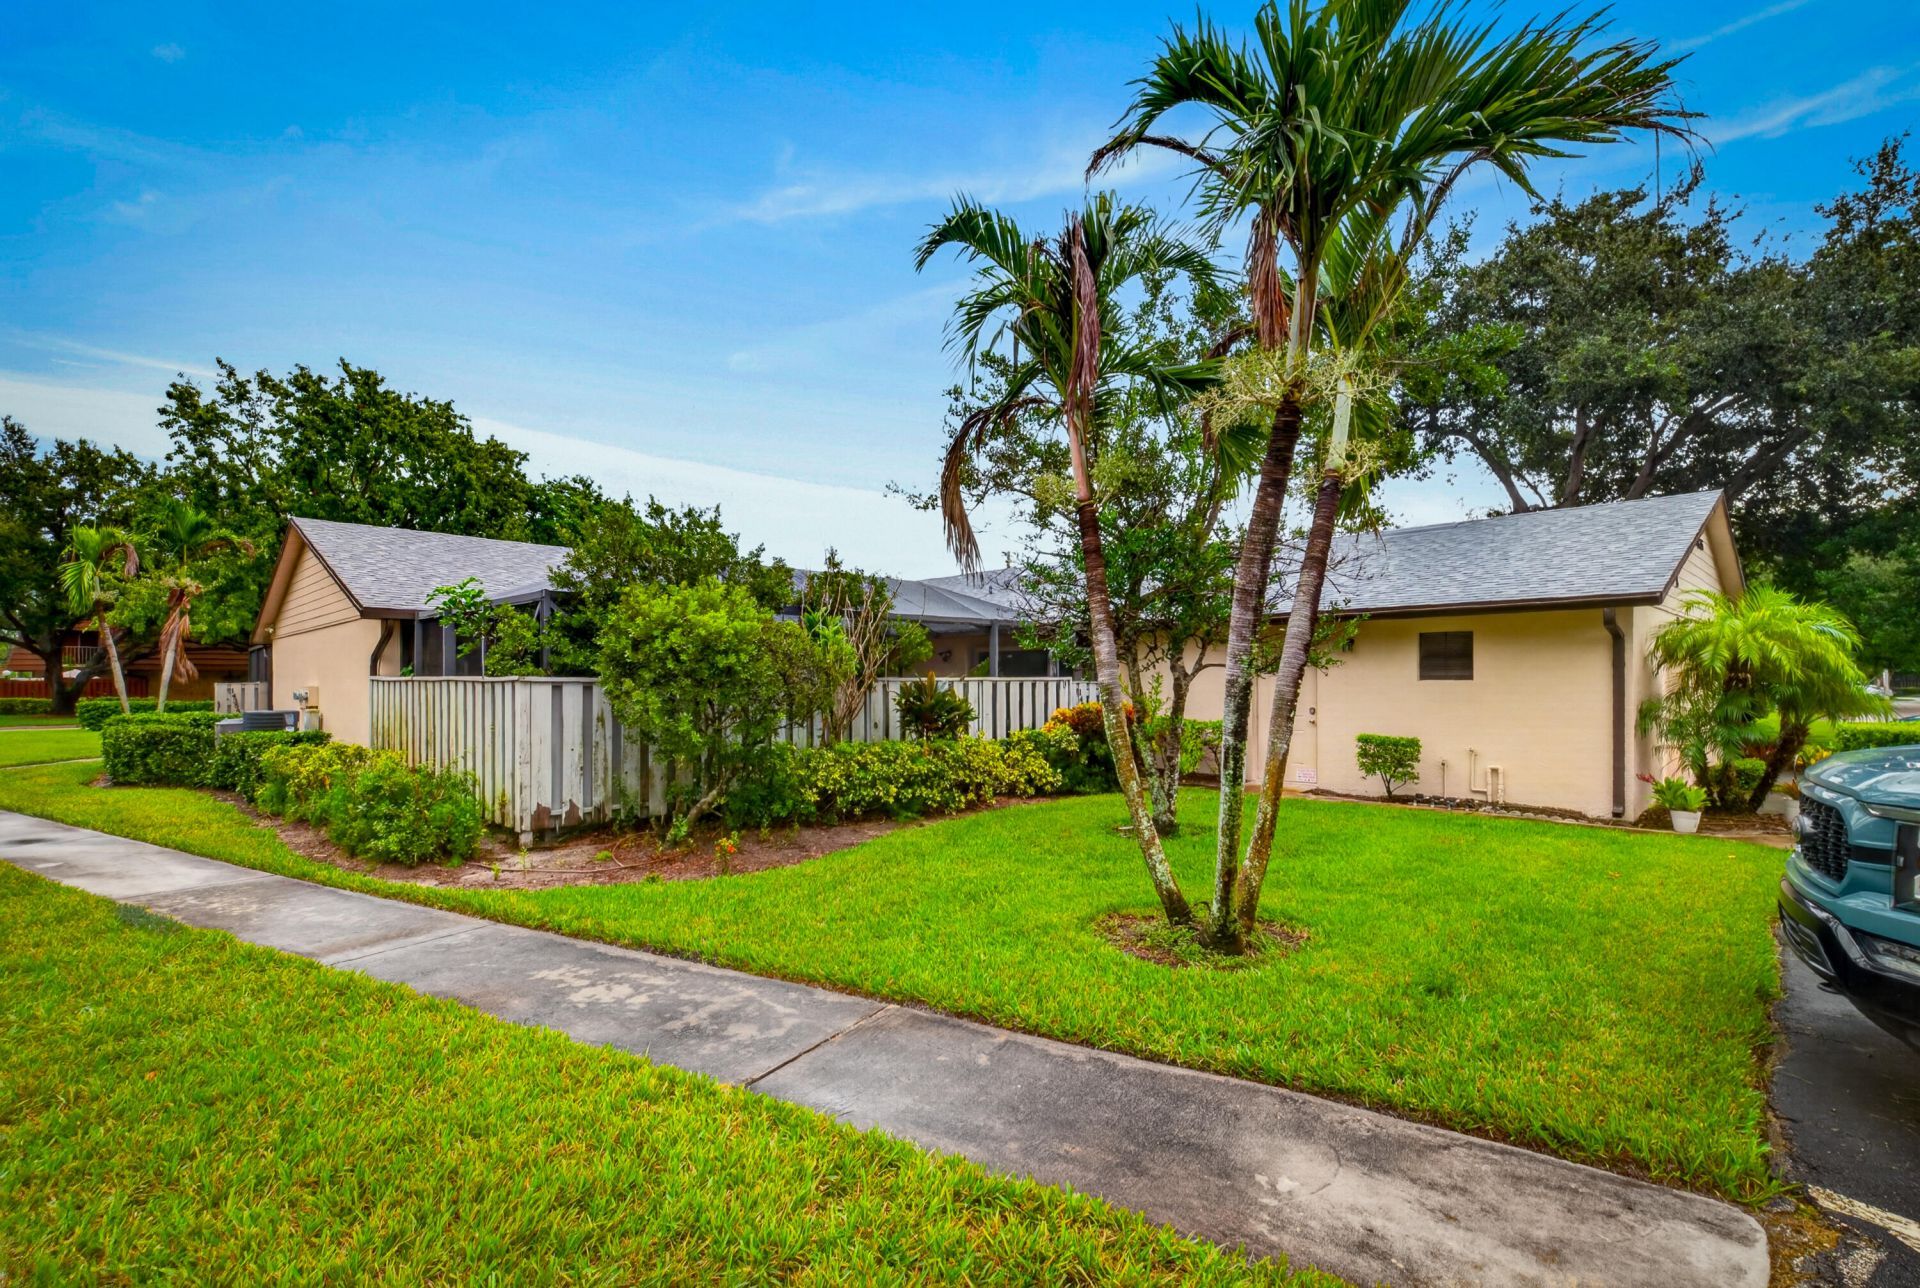
BEDS2
BATHS2 full
SQUARE FEET1,850
MLS#B26086444
STATUSActive
PROPERTY TYPEResidential - Townhouse
SUBDIVISIONLONGWOOD VILLAGE PHASE 3A
Property Description
2 Bedroom/2 Bath Villa in the beautiful Villages of Longwood. Split floor plan with Laundry inside and Full Sliders in every room leading out to the expansive, metal-covered and vaulted screened lanai-an amazing outdoor addition to your living and entertaining space, rain or shine. Kitchen nicely updated with tile in main living areas. Roof 2023, Accordion Shutters! Villages of Longwood offers 2 Pools-one heated by the Symbiont GeoThermal system, Manager on site, Clubhouse, Library and Social activities. Ideally located to Fort Pierce beaches, Downtown, Lawnwood hospital, I-95 and the Turnpike.
Property Features
Property Type: Residential - Townhouse
Cooling: Central Air
Heating: Central
Home Style: Patio Home
Lot Size: 0.03 Acres
Roof Type: Shingle
Stories: 1.0
Taxes: $2,399
Year Built: 1989
Amenities
Pantry
Walk-In Closet(s)
Bedroom Layout - Split
Feature Descriptions
Appliances: Electric Water Heater, Dryer, Dishwasher, Electric Range, Microwave, Refrigerator, Water Heater, Washer
Association: Longwood of Fort Pierce Homeowners Association, In
Association Amenities: Clubhouse, Management, Pool, Trail(s), Manager On Site, Heated Pool, Library
Association Fee Includes: Insurance, Maintenance Grounds, Trash, Common Areas, Common Real Estate Tax, Legal/Accounting, Reserve Fun
Days on Site: 2
Exterior: Concrete Block - With Stucco
Fencing: Wood
Flooring: Carpet, Tile
HOA Fee: $480/ Monthly
Laundry: Laundry Closet, In Hall, Inside
Lot: Many Trees, Sidewalks
Lot: Many Trees, Sidewalks
Parcel#: 241680500510006
Pets Allowed: Yes, Breed Restrictions, Cats OK, Dogs OK, Number Limit, Size Limit
Restrictions: Buyer Approval Required, Parking - No Commercial Vehicles, Lease Restrictions
Sewer: Public Sewer
Sprinkler: Auto Sprinkler
SQFT Living: 1280
Structure Type: Villa
Total Rooms: 3
Utilities: Cable Connected, Electricity Connected, Phone Connected, Sewer Connected, Underground Utilities, Water Co
Utilities: Cable Connected, Electricity Connected, Phone Connected, Sewer Connected, Underground Utilities, Water Co
Water: Public
Windows: Sliding
Listed By / Shown By
Listed By
Agency Name: Hilson Realty Group, Inc.
Agency Phone: 772-595-3536
Shown By
Agency Title: Realty 100
Agency Phone: 954-859-2100

Estimate Your Payment
Estimated Payment
$ 632.88 per month $382.80 Principal & Interest $199.92 Property Tax $50.17 Homeowner's Insurance
1435 Captains Walk | MLS# B26086444
This townhouse located at 1435 Captains Walk, Fort Pierce, FL 34950 is currently listed for sale with an asking price of $172,000. This property was built in 1989 and has 2 bedrooms and 2 full baths with 1850 sq. ft. Captains Walk is located in the LONGWOOD VILLAGE PHASE 3A subdivision. Search LONGWOOD VILLAGE PHASE 3A real estate on www.realty100.com today.