
BEDS2
BATHS2 full
SQUARE FEET1,070
MLS#R11040750
STATUSActive
PROPERTY TYPEResidential - Condominium
SUBDIVISIONHUNTINGTON LAKES SEC ONE CONDOS
Property Description
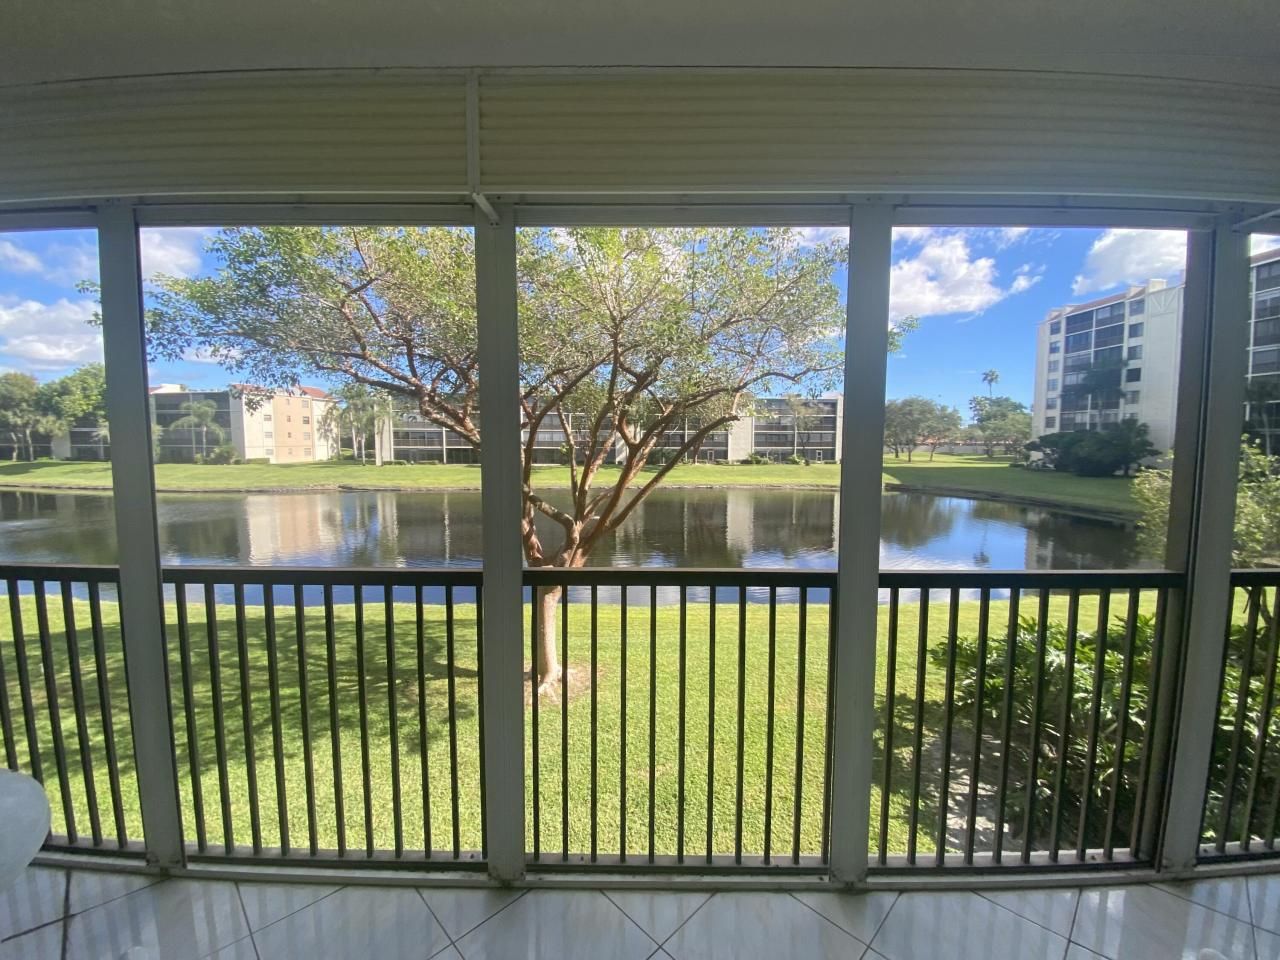
Beautiful lake view, two bedroom, two full bath Huntington Lakes Condo. AC and water heater 2018. New electrical box. Primary bedroom has two walk-in closets and ensuite bathroom. Freshly painted for new owner to enjoy. Offered furnished, Turn-Key. Short walk to satellite clubhouse and pool. Upgraded cable, and water included. Extra storage locker. Welcome to Huntington Lakes, extremely active 55+ community. Amazing, newly remodeled clubhouse, Beautiful ballroom where numerous lively parties are held, fabulous 600 seat theater with live shows, indoor pool, tons of clubs to join to meet new friends. Very active Pickleball community, tennis, billiards, table tennis, gym, sauna, and bocce ball. Tranquil walking trails throughout the community and two incredible nature trails just a few minutes drive from the community. Convenient Central location for shopping, Publix around the corner, downtown Delray less than 15 minutes away with all of their amazing nightlife, and only 7 miles to Delray's magnificent beaches. Come see this wonderful unit now, before it's gone!
Property Features
Property Type: Residential - Condominium
Cooling: Ceiling Fan(s), Electric, Central Individual
Heating: Electric, Central Individual
Roof Type: Composition, Shingle
Stories: 1.0
Taxes: $2,873
Year Built: 1981
Amenities
Pantry
Walk-In Closet(s)
Bedroom Layout - Split
Custom Mirrors
Storage
Balcony
Feature Descriptions
Appliances: Electric Water Heater, Dryer, Disposal, Dishwasher, Electric Range, Microwave, Refrigerator, Water Heater, Washer
Association Amenities: Billiard Room, Clubhouse, Elevator(s), Fitness Center, Game Room, Indoor Pool, Picnic Area, Pool, Sauna, Spa/Hot Tub, Tennis Court(s), Trash Chute, Bocce Ball, Courtesy Bus, Internet Included, Lobby, Pickleball Court(s)
Association Fee Includes: Cable TV, Insurance, Maintenance Grounds, Security, Trash, Water, Common Areas, Elevator, Recreation Facilit
Balcony: Balcony - Screened
Days on Site: 621
Exterior: Concrete, CBS
Flooring: Ceramic Tile
Furnished: Furnished
HOA Fee: $812.67/ Monthly
Hot Tub: Yes
Laundry: Inside
Parcel#: 00424615210052060
Parking: Assigned, Guest
Parking Notes: Assigned, Guest
Patio/Porch: Porch
Pets Allowed: No
Restrictions: Buyer Approval Required, Parking - No Commercial Vehicles
Sauna: Yes
Security: Gated with Guard, Smoke Detector(s), Security Patrol
Sewer: Public Sewer
Special View Info: Lake
SQFT Living: 1070
Structure Type: Multi Family
Total Rooms: 5
Utilities: Cable Available, Sewer Available, Underground Utilities, Water Available
Utilities: Cable Available, Sewer Available, Underground Utilities, Water Available
Water: Public
Waterfront Features: Lake Front
Windows: Blinds
Room Sizes
Living Room: 14.4 X 21.4 Level Main
Kitchen: 10.3 X 13.6 Level Main
Primary Bedroom: 12.4 X 14.9 Level Main
Bedroom 2: 11.3 X 11.4 Level Main
Local Schools
High School: Spanish River
Middle School: Carver Community
Elementary School: Hagen Road
Listed By / Shown By
Listed By
Agency Name: Rand Florida Realty Group
Agency Phone: 561-281-6950
Shown By
Agency Title: Realty 100
Agency Phone: 954-859-2100

Estimate Your Payment
Estimated Payment
$ 664.83 per month $376.12 Principal & Interest $239.42 Property Tax $49.29 Homeowner's Insurance
14360 Strathmore Lane, Unit 206 | MLS# R11040750
This condo located at 14360 Strathmore Lane, Unit 206, Delray Beach, FL 33446 is currently listed for sale with an asking price of $169,000. This property was built in 1981 and has 2 bedrooms and 2 full baths with 1070 sq. ft. Strathmore Lane, Unit 206 is located in the HUNTINGTON LAKES SEC ONE CONDOS subdivision. Search HUNTINGTON LAKES SEC ONE CONDOS real estate on www.realty100.com today.