
BEDS3
BATHS2 full 1 partial
SQUARE FEET3,236
MLS#B26065037
STATUSActive
PROPERTY TYPEResidential - Single Family
SUBDIVISIONLOXAHATCHEE
Property Description
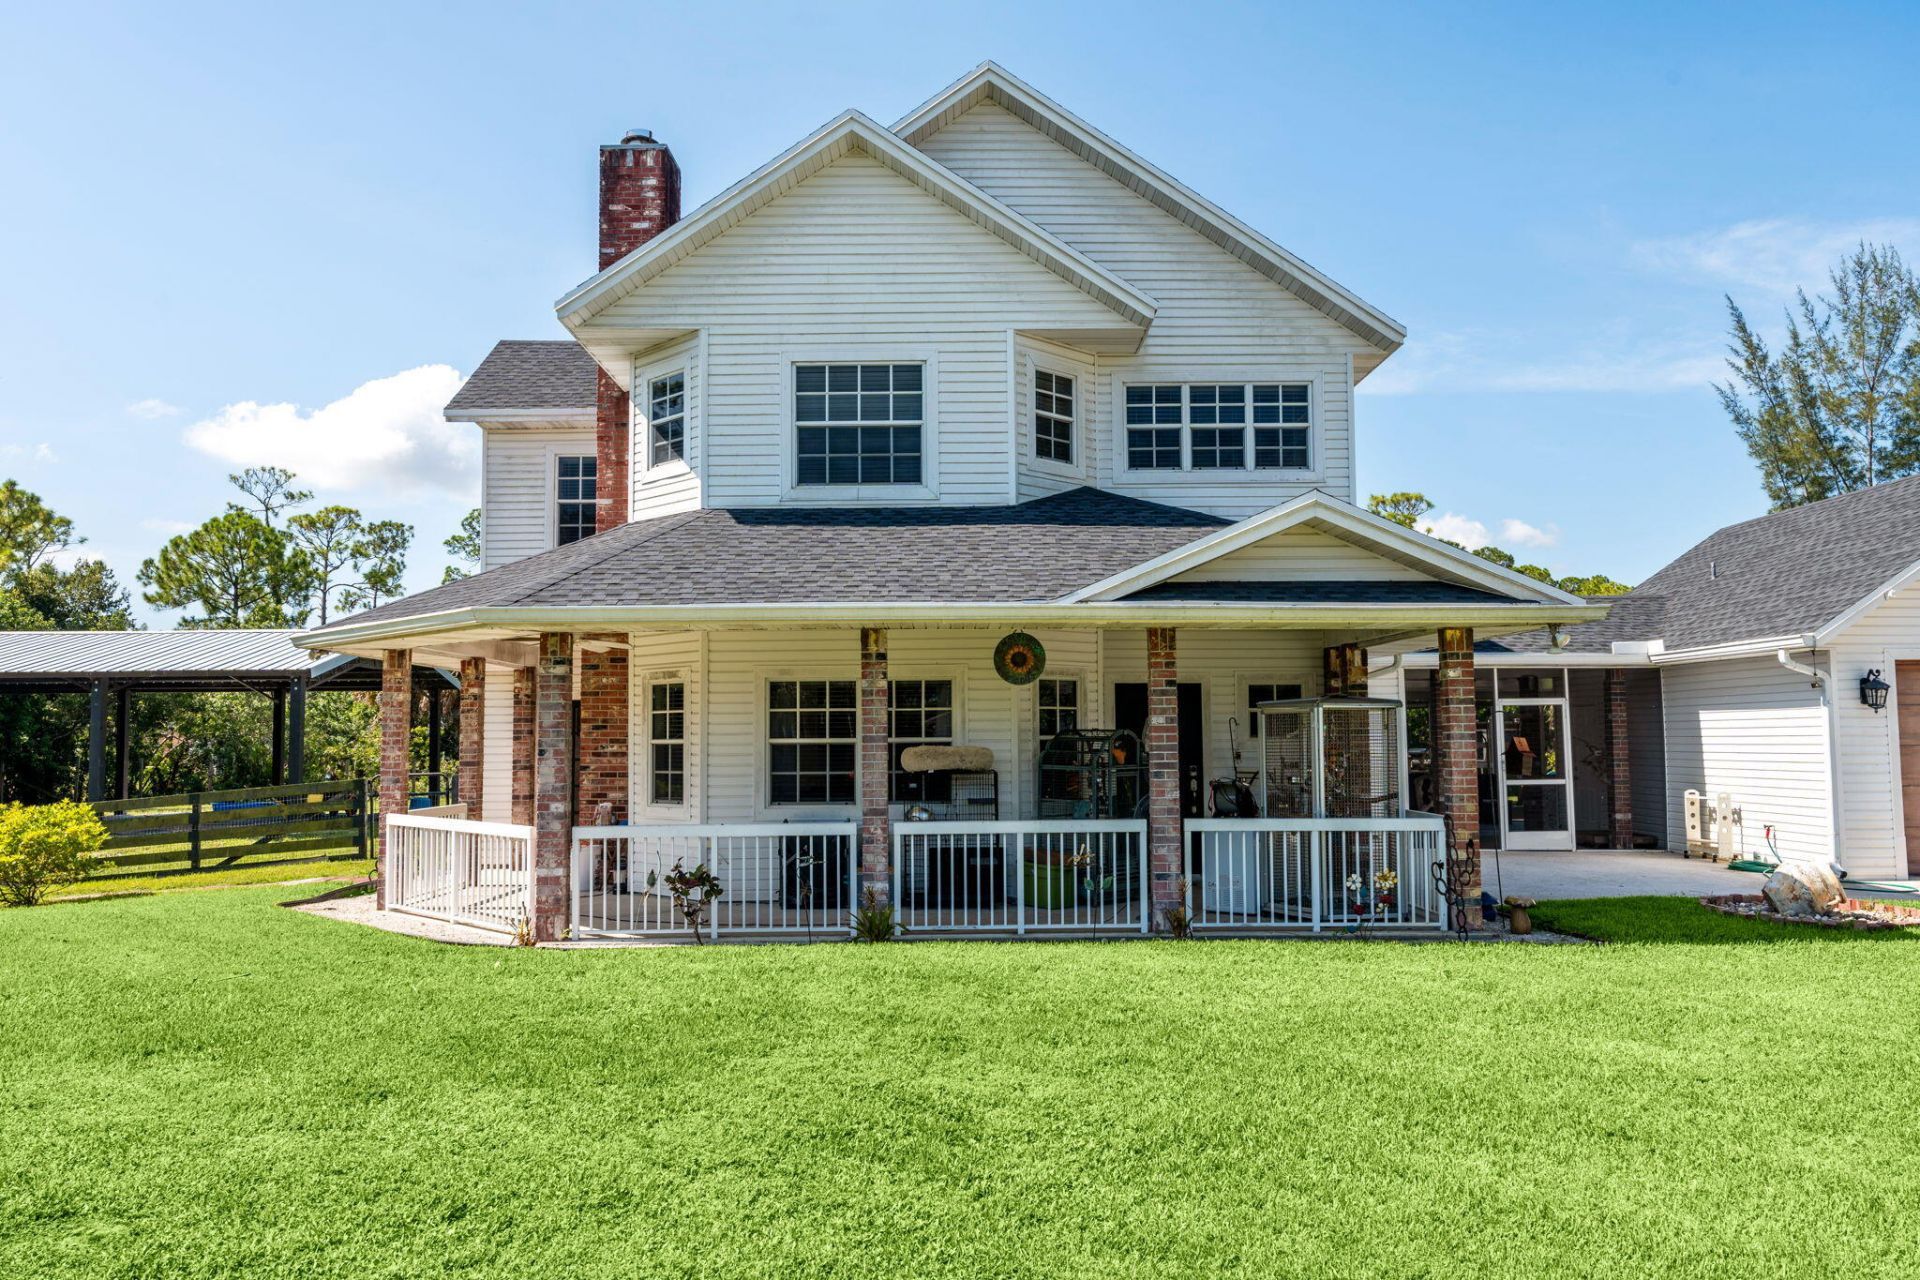
Welcome to your private slice of Florida living! This move-in-ready 4-bedroom, 2.5-bath home sits on 1.29 fully fenced, agriculturally zoned acres with NO HOA, offering plenty of room for animals, RVs, boats, trailers and toys. A canal borders the rear and one side of the property for added privacy. Features include a new roof, two A/C units, a recently renovated bathroom, screened patio with built-in outdoor kitchen area, and a 24' above-ground pool with new liner. The property also offers a 20x20 air-conditioned detached garage connected by a covered breezeway, plus a spacious 24x36 pole barn for additional storage, equipment or recreational vehicles. Inside you'll find four bedrooms plus an extra room currently used as a home gym, with gym equipment included in the sale. With 1.29 acres, agricultural zoning, no HOA and plenty of usable space, this property is move-in ready and made for enjoying the Florida lifestyle!
Property Features
Property Type: Residential - Single Family
Cooling: Central Air, Ceiling Fan(s)
Fenced: Yes
Garage: 1 car attached
Heating: Central
Home Style: Ranch, Rustic
Lot Size: 1.29 Acres
Roof Type: Composition, Shingle
Stories: 2.0
Taxes: $10,881
Year Built: 1998
Amenities
Wet Bar
Walk-In Closet(s)
Storage
Feature Descriptions
Appliances: Electric Water Heater, Dryer, Dishwasher, Electric Range, Ice Maker, Microwave, Other, Refrigerator, Water Heater, Washer, Range
Days on Site: 3
Door Features: French Doors
Exterior: Frame, Stucco, Vinyl Siding, Wood Frame
Fencing: Back Yard, Fenced, Gate
Fireplace: Wood Burning
Flooring: Carpet, Tile, Terrazzo, Wood
Furnished: Unfurnished
Horse Amenities: Riding Trail
Laundry: Inside, Washer Hookup
Parcel#: 00414229000005540
Parking: Driveway, Garage, Attached Garage, Attached
Parking Notes: Driveway, Garage, Attached Garage, Attached
Patio/Porch: Patio - Open, Porch - Wrap Around, Deck, Patio, Porch
Pets Allowed: Yes, No Restrictions
Pool: Above Ground
Restrictions: Buyer Approval Required
Sewer: Septic Tank
SQFT Living: 2252
Structure Type: House
Swimming Pool: Yes
Total Rooms: 6
Utilities: Cable Available
Utilities: Cable Available
Water: Well
Waterfront Features: None
Room Sizes
Living Room: 20 X 18 Level Main
Kitchen: 10 X 15 Level Main
Primary Bedroom: 11 X 20 Level Main
Local Schools
High School: Seminole Ridge
Middle School: Western Pines
Elementary School: Acreage Pines
Listed By / Shown By
Listed By
Agency Name: Realty ONE Group Innovation
Agency Phone: 561-501-0055
Shown By
Agency Title: Realty 100
Agency Phone: 954-859-2100

Estimate Your Payment
Estimated Payment
$ 2,706.57 per month $1,591.28 Principal & Interest $906.75 Property Tax $208.54 Homeowner's Insurance
14366 73rd Street N | MLS# B26065037
This single family home located at 14366 73rd Street N, Loxahatchee, FL 33470 is currently listed for sale with an asking price of $714,999. This property was built in 1998 and has 3 bedrooms and 2 full and 1 partial baths with 3236 sq. ft. 73rd Street N is located in the LOXAHATCHEE subdivision. Search LOXAHATCHEE real estate on www.realty100.com today.