
BEDS3
BATHS2 full
SQUARE FEET2,377
MLS#B26051071
STATUSActive
PROPERTY TYPEResidential - Single Family
SUBDIVISIONSUGAR POND MANOR OF WELLINGTON
Property Description
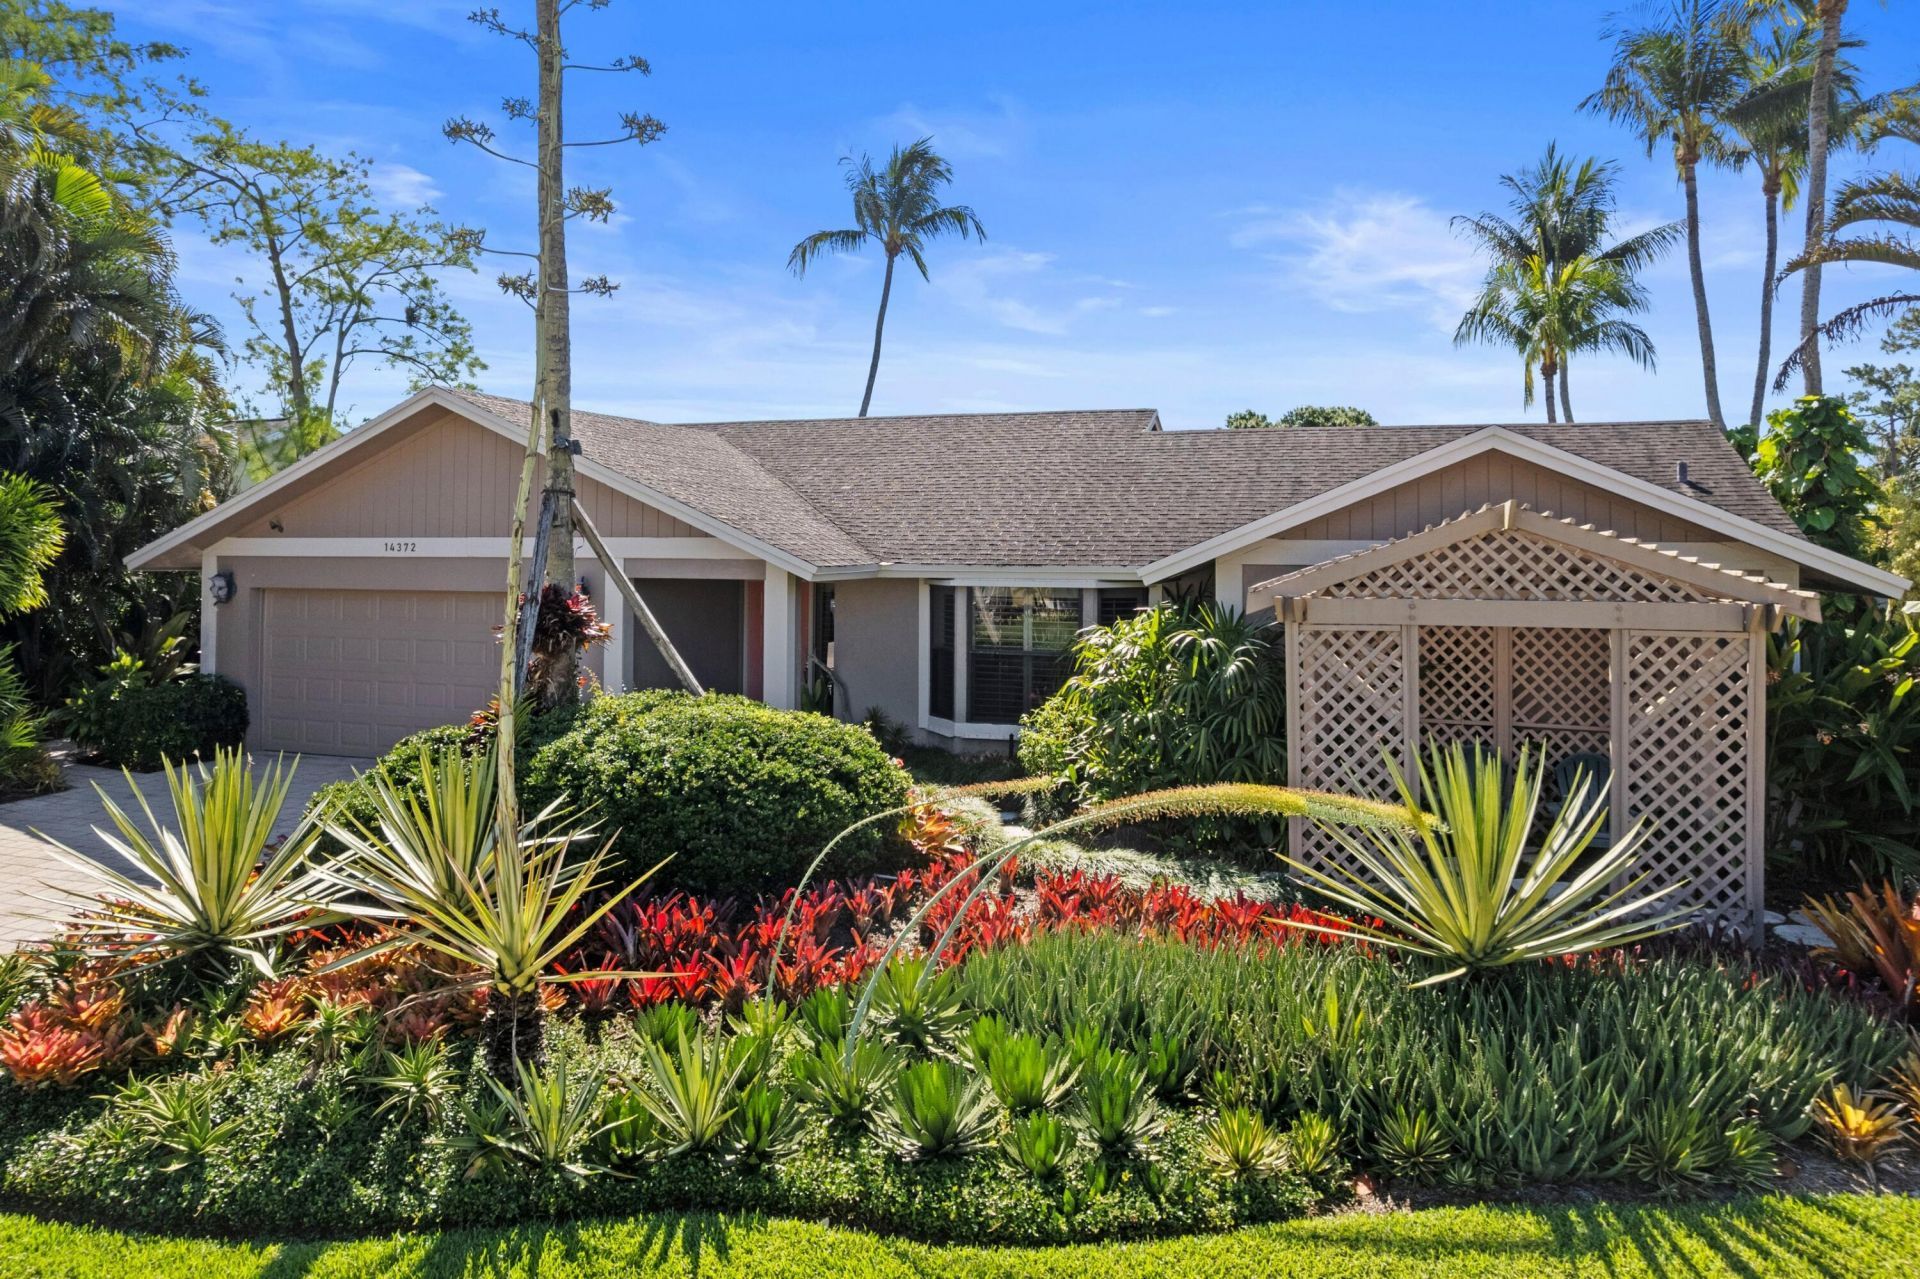
Timeless character, thoughtful updates, and beautifully curated outdoor living. Owned by a renowned landscape designer, the property has been meticulously maintained over the years, with every element of the grounds intentionally designed to create a peaceful and private setting. Inside, rich Brazilian walnut flooring and open living spaces create a home that feels both refined and comfortable. Split floorplan with 3 bedrooms and 2 bathrooms. Updates including AC replacement, newer water heater, resurfaced pool, pool equipment, newer appliances, etc. Designed for both everyday living and entertaining, the outdoor space is serene and surrounded by mature landscaping and garden design that make the property feel like a private retreat. This is a home that has been truly cared for. -ready for its next chapter and the next owners to make it their own.
Property Features
Property Type: Residential - Single Family
Cooling: Central Air, Ceiling Fan(s)
Garage: 2 car attached
Heating: Central
Home Style: Ranch
Lot Size: 0.24 Acres
Roof Type: Shingle
Stories: 1.0
Taxes: $3,712
Year Built: 1983
Amenities
Built-in Features
Cathedral Ceiling(s)
High Ceilings
Vaulted Ceiling(s)
Feature Descriptions
Appliances: Dryer, Dishwasher, Electric Range, Ice Maker, Microwave, Refrigerator, Washer, Range
Days on Site: 2
Exterior: Stucco
Fencing: Back Yard
Flooring: Tile, Vinyl, Wood
Laundry: Inside, Laundry Room, Sink, Washer Hookup
Parcel#: 73414404010100020
Parking: Driveway, Garage, Attached Garage, Attached
Parking Notes: Driveway, Garage, Attached Garage, Attached
Pets Allowed: Yes, No Restrictions
Pool: In Ground, Private
Restrictions: No Restrictions
Sewer: Public Sewer
Special View Info: Garden, Pool
Sprinkler: Auto Sprinkler
SQFT Living: 1894
Structure Type: House
Swimming Pool: Yes
Total Rooms: 3
Utilities: Cable Connected, Electricity Connected
Utilities: Cable Connected, Electricity Connected
Water: Public
Local Schools
High School: Wellington
Middle School: Wellington Landings
Elementary School: Binks Forest
Listed By / Shown By
Listed By
Agency Name: United Realty Group, Inc
Agency Phone: 561-469-8706
Shown By
Agency Title: Realty 100
Agency Phone: 954-859-2100

Estimate Your Payment
Estimated Payment
$ 1,994.37 per month $1,489.79 Principal & Interest $309.33 Property Tax $195.24 Homeowner's Insurance
14372 Horseshoe Trace | MLS# B26051071
This single family home located at 14372 Horseshoe Trace, Wellington, FL 33414 is currently listed for sale with an asking price of $669,400. This property was built in 1983 and has 3 bedrooms and 2 full baths with 2377 sq. ft. Horseshoe Trace is located in the SUGAR POND MANOR OF WELLINGTON subdivision. Search SUGAR POND MANOR OF WELLINGTON real estate on www.realty100.com today.