
BEDS3
BATHS2 full
SQUARE FEET1,433
MLS#B26052027
STATUSActive
PROPERTY TYPEResidential - Condominium
SUBDIVISIONEMERALD POINTE CONDO
Property Description
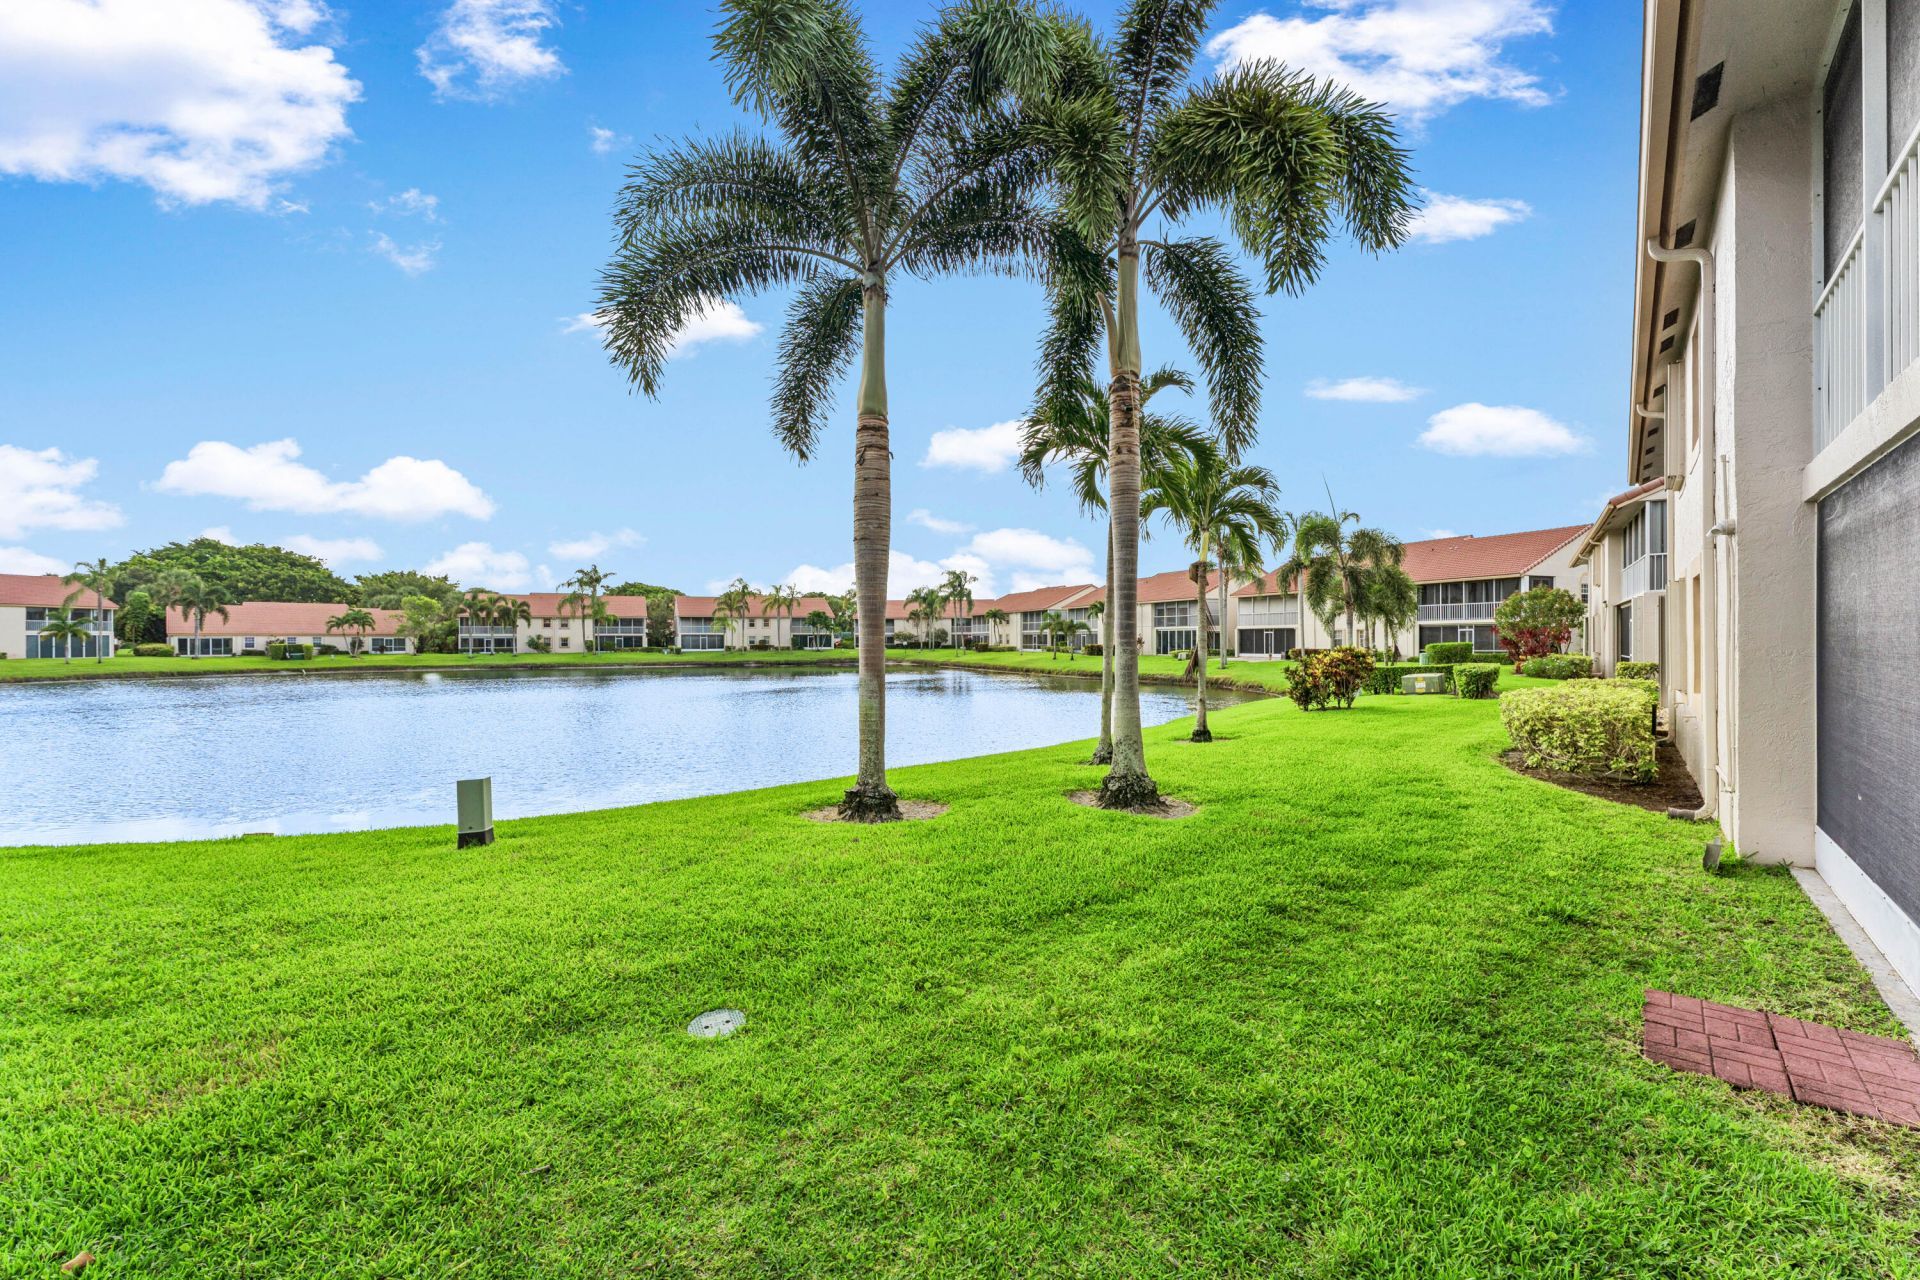
Wake up to peaceful lake views and enjoy the easy South Florida lifestyle in this spacious 3-bedroom, 2-bath condo in sought-after Emerald Pointe. Featuring 1,433 sq. ft., this light-filled home offers an open floor plan, split-bedroom design, generous primary suite with walk-in closet, a screened patio overlooking the water, and a private exterior storage shed for added convenience. Residents enjoy a gated community with a clubhouse, heated pool, spa, fitness center, tennis, pickleball, shuffleboard, and a full social calendar. HOA includes cable, internet, water, sewer, and exterior maintenance. Ideally located near shopping, dining, medical facilities, golf, and vibrant downtown Delray Beach.
Property Features
Property Type: Residential - Condominium
Cooling: Central Air, Ceiling Fan(s), Electric
Heating: Central
Roof Type: Tile
Stories: 1.0
Taxes: $4,042
Year Built: 1990
Amenities
Built-in Features
Walk-In Closet(s)
Feature Descriptions
Appliances: Electric Water Heater, Dryer, Dishwasher, Electric Range, Microwave, Oven, Refrigerator, Water Heater, Washer, Range
Association: Emerald Pointe Association
Association Amenities: Clubhouse, Fitness Center, Management, Parking, Pool, Tennis Court(s), Manager On Site, Business Center, Heated Pool, Maintained Community
Association Fee Includes: Common Areas, Roof Repairs, Pool Service
Carport Spaces: 1
Days on Site: 108
Exterior: CBS
Flooring: Carpet, Tile, Vinyl
HOA Fee: $756/ Monthly
Laundry: Laundry Closet, Electric Dryer Hookup, Inside, Laundry Room, Washer Hookup
Parcel#: 00424616210100020
Parking: Assigned, Covered, Detached Carport, Deeded, Carport
Parking Notes: Assigned, Covered, Detached Carport, Deeded, Carport
Pets Allowed: Yes, Breed Restrictions, Size Limit, Pet Restrictions Possible
Restrictions: Buyer Approval Required, Parking - No Boat, Parking - No Commercial Vehicles, Parking - No RV, Parking -
Sewer: Public Sewer
Special View Info: Water
SQFT Living: 1433
Structure Type: Multi Family
Total Rooms: 3
Utilities: Cable Available, Electricity Available, Water Available
Utilities: Cable Available, Electricity Available, Water Available
Water: Public
Room Sizes
Kitchen: Level - Mainain
Living Room: Level - Mainain
Local Schools
High School: Spanish River
Middle School: Carver Community
Elementary School: Hagen Road
Listed By / Shown By
Listed By
Agency Name: RE/MAX Direct
Agency Phone: 561-880-2600
Shown By
Agency Title: Realty 100
Agency Phone: 954-859-2100

Estimate Your Payment
Estimated Payment
$ 1,091.75 per month $667.45 Principal & Interest $336.83 Property Tax $87.47 Homeowner's Insurance
14388 Emerald Lake Drive, Unit 2 | MLS# B26052027
This condo located at 14388 Emerald Lake Drive, Unit 2, Delray Beach, FL 33446 is currently listed for sale with an asking price of $299,900. This property was built in 1990 and has 3 bedrooms and 2 full baths with 1433 sq. ft. Emerald Lake Drive, Unit 2 is located in the EMERALD POINTE CONDO subdivision. Search EMERALD POINTE CONDO real estate on www.realty100.com today.