
BEDS2
BATHS2 full
SQUARE FEET1,575
MLS#B26075693
STATUSActive Under Contract
PROPERTY TYPEResidential - Condominium
SUBDIVISIONEMERALD POINTE CONDO
Property Description
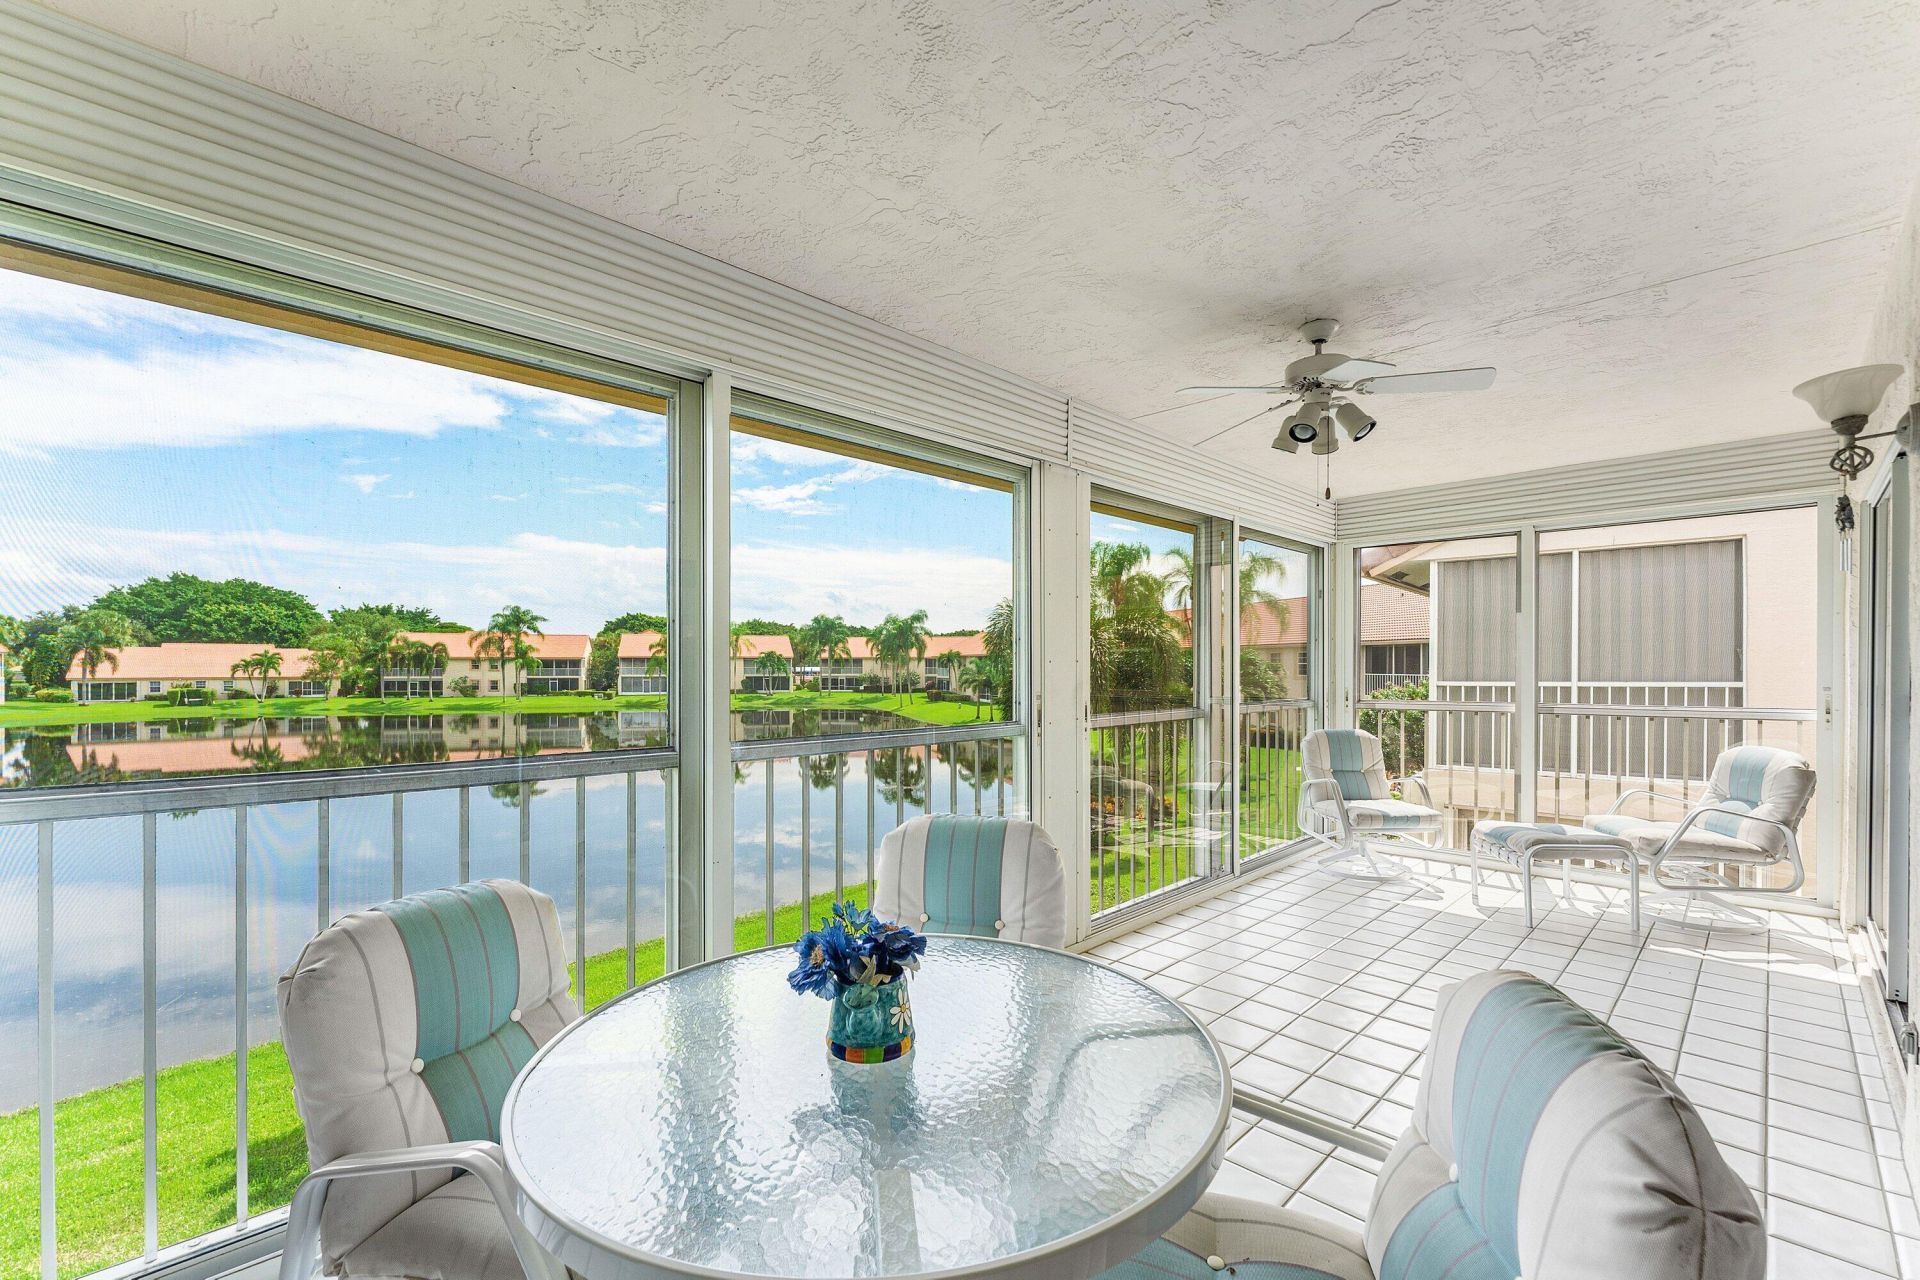
PRICED TO SELL! Spacious 2-bedroom, 2-bath residence with a versatile den in a desirable Delray Beach location. This well-designed home offers a flexible floor plan with generous living space and a den ideal for a home office, guest space, or additional sitting area. Excellent opportunity for buyers looking to customize and make it their own. Conveniently located near shopping, dining, entertainment, beaches, and everything Delray Beach has to offer.
Property Features
Property Type: Residential - Condominium
Cooling: Central Air, Ceiling Fan(s)
Heating: Central
Roof Type: Tile
Stories: 2.0
Taxes: $1,462
Year Built: 1990
Amenities
Built-in Features
Walk-In Closet(s)
Upstairs Living Area
Feature Descriptions
Accessibility: Stair Lift
Appliances: Dryer, Dishwasher, Electric Range, Oven, Refrigerator, Washer, Range
Association Amenities: Billiard Room, Fitness Center, Game Room, Parking, Pool, Shuffleboard Court, Maintained Community, Pickleball Court(s), Street Lights, Gated
Association Fee Includes: Cable TV, Internet, Maintenance Grounds, Trash, Common Areas, Pool Service
Carport Spaces: 1
Days on Site: 47
Exterior: Stucco, CBS
Flooring: Carpet, Tile
Furnished: Negotiable
HOA Fee: $756/ Monthly
Laundry: Electric Dryer Hookup, Inside, Laundry Room, Washer Hookup
Parcel#: 00424616210100030
Parking: Assigned, Covered, Detached Carport, Carport
Parking Notes: Assigned, Covered, Detached Carport, Carport
Patio/Porch: Patio
Pets Allowed: Yes, Size Limit
Restrictions: Buyer Approval Required, Parking - No Commercial Vehicles, Parking - No RV
Sewer: Public Sewer
Special View Info: Water, Lake
SQFT Living: 1575
Structure Type: Multi Family
Total Rooms: 3
Utilities: Cable Available, Electricity Available, Water Connected
Utilities: Cable Available, Electricity Available, Water Connected
Water: Public
Local Schools
High School: Spanish River
Middle School: Carver Community
Elementary School: Hagen Road
Listed By / Shown By
Listed By
Agency Name: RE/MAX Direct
Agency Phone: 561-880-2600
Shown By
Agency Title: Realty 100
Agency Phone: 954-859-2100

Estimate Your Payment
Estimated Payment
$ 612.69 per month $433.99 Principal & Interest $121.83 Property Tax $56.88 Homeowner's Insurance
14388 Emerald Lake Drive, Unit 3 | MLS# B26075693
This condo located at 14388 Emerald Lake Drive, Unit 3, Delray Beach, FL 33446 is currently listed for sale with an asking price of $195,000. This property was built in 1990 and has 2 bedrooms and 2 full baths with 1575 sq. ft. Emerald Lake Drive, Unit 3 is located in the EMERALD POINTE CONDO subdivision. Search EMERALD POINTE CONDO real estate on www.realty100.com today.