
BEDS2
BATHS2 full
SQUARE FEET2,109
MLS#B26061764
STATUSActive
PROPERTY TYPEResidential - Single Family
SUBDIVISIONSPANISH LAKES FAIRWAYS LEASEHOLD ESTATES
Property Description
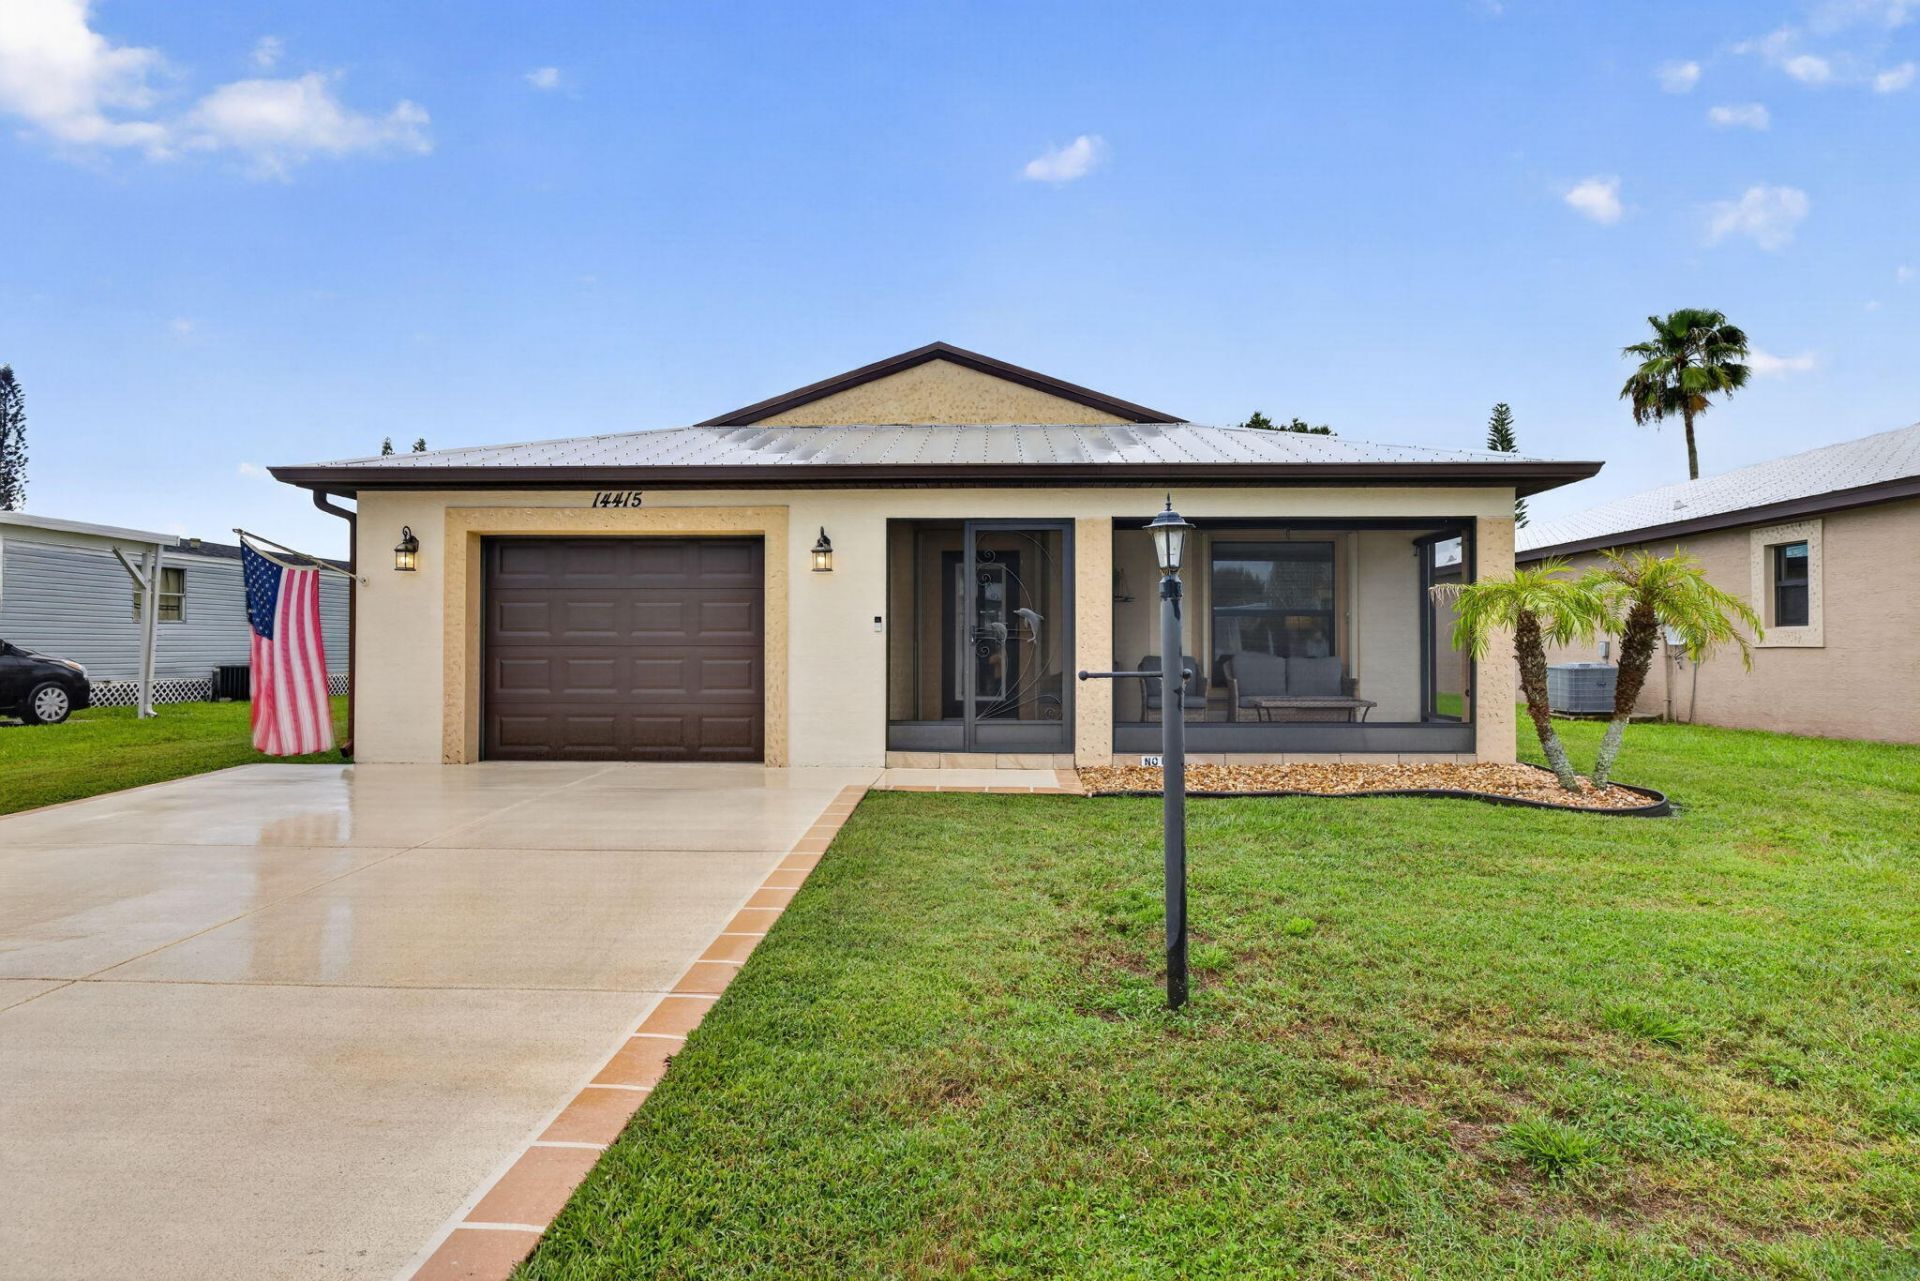
Charming 2-bedroom, 2-bath home featuring a desirable split floor plan. The spacious primary suite includes a walk-in closet, dual vanities, and a walk-in shower. The open kitchen offers granite countertops, bar seating, and overlooks the dining area and great room, creating a functional layout for everyday living and entertaining. Additional features include an indoor laundry room, screened front porch, and an air-conditioned screened lanai. The metal roof was installed in 2018. Reverse osmosis system, new refrigerator, microwave, washer, and dryer. Tile flooring throughout; no carpet. Community amenities include an 18-hole golf course, two swimming pools, tennis, pickleball, shuffleboard, bocce ball, fitness center, clubhouse, and numerous social activities.
Property Features
Property Type: Residential - Single Family
Cooling: Central Air, Ceiling Fan(s), Electric
Garage: 1 car attached
Heating: Central, Electric
Lot Size: 0.13 Acres
Roof Type: Metal
Stories: 1.0
Taxes: $598
Year Built: 2018
Amenities
Entrance Foyer
Pantry
Walk-In Closet(s)
Bedroom Layout - Split
Feature Descriptions
Appliances: Electric Water Heater, Dryer, Dishwasher, Electric Range, Microwave, Oven, Refrigerator, Water Heater, Washer
Exterior: Block, CBS
Flooring: Ceramic Tile
Furnished: Negotiable
Parcel#: 130650104380009
Parking: Garage, Attached Garage
Parking Notes: Garage, Attached Garage
Pets Allowed: Yes, Pet Restrictions Possible
Restrictions: Buyer Approval Required
Security: Security Patrol
Sewer: Public Sewer
SQFT Living: 1451
Structure Type: House
Total Rooms: 3
Utilities: Cable Available, Electricity Available, Sewer Available
Utilities: Cable Available, Electricity Available, Sewer Available
Water: Public
Room Sizes
Kitchen: 12 X 12 Level Main
Living Room: 16 X 20 Level Main
Primary Bedroom: 13 X 17 Level Main
Listed By / Shown By
Listed By
Agency Name: Canedo Realty
Agency Phone: 772-867-1380
Shown By
Agency Title: Realty 100
Agency Phone: 954-859-2100

Estimate Your Payment
Estimated Payment
$ 486.57 per month $386.14 Principal & Interest $49.83 Property Tax $50.60 Homeowner's Insurance
14415 Dalia Avenue | MLS# B26061764
This single family home located at 14415 Dalia Avenue, Fort Pierce, FL 34951 is currently listed for sale with an asking price of $173,500. This property was built in 2018 and has 2 bedrooms and 2 full baths with 2109 sq. ft. Dalia Avenue is located in the SPANISH LAKES FAIRWAYS LEASEHOLD ESTATES subdivision. Search SPANISH LAKES FAIRWAYS LEASEHOLD ESTATES real estate on www.realty100.com today.