
BEDS3
BATHS2 full
SQUARE FEET1,401
MLS#TB8549252
STATUSActive
PROPERTY TYPEResidential - Single Family
SUBDIVISIONHIGHLAND ESTATES
Property Description
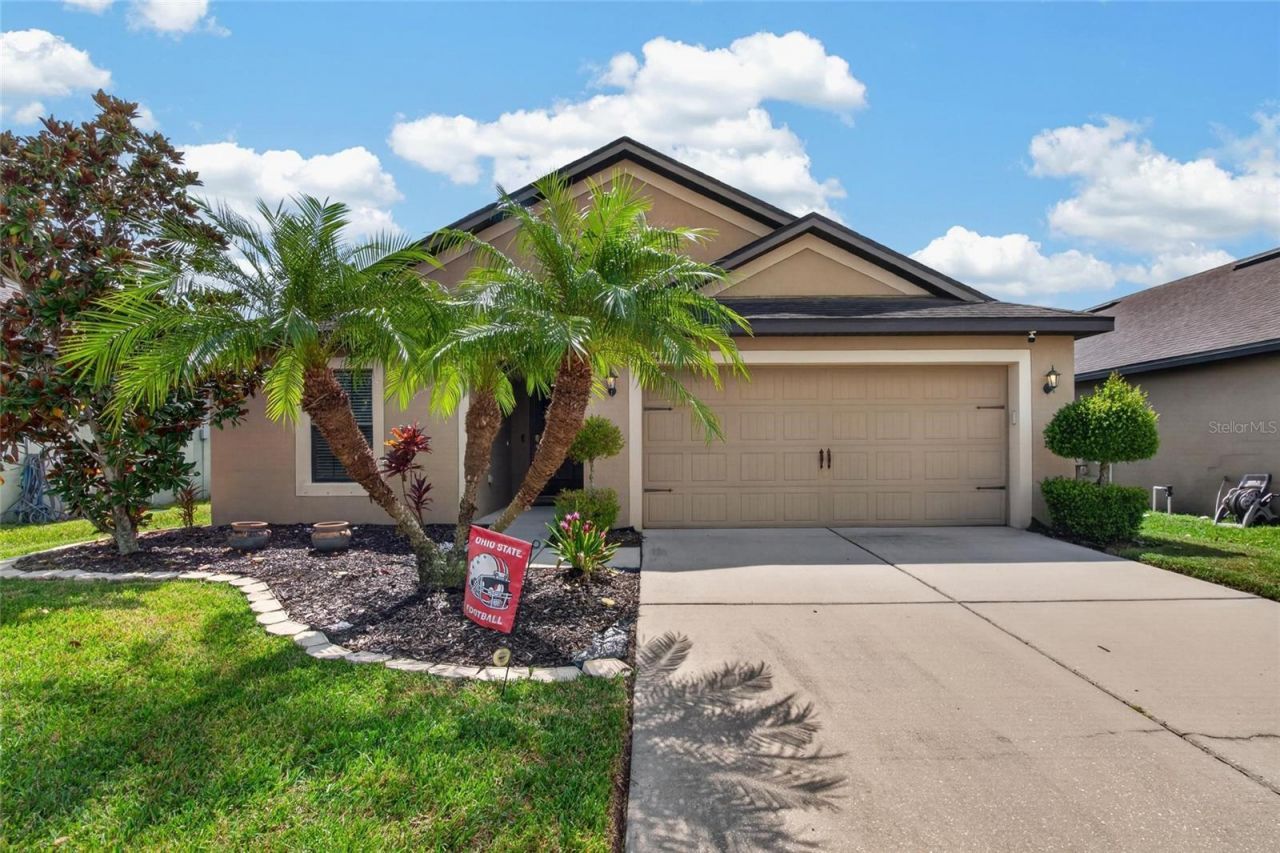
SELLER IS OFFERING UP TO $10,000 IN SELLER CONCESSIONS! Welcome to 14441 Alistar Manor Dr, a charming 3-bedroom, 2-bathroom home located in the desirable Ayersworth community of Wimauma! This inviting home features a comfortable and functional layout with plenty of space to make your own. Step outside to a large backyard offering plenty of room for entertaining, outdoor activities, gardening, or simply enjoying the Florida sunshine. Ayersworth offers an impressive selection of community amenities, including a resort-style swimming pool, fitness center, basketball courts, tennis court, and playground. Conveniently located near restaurants, shopping, and everyday essentials, the community also offers easy access to I-75 for travel north toward Tampa or south toward Bradenton and Sarasota. Whether you're purchasing your first home, looking for more space, or simply want to enjoy a community filled with amenities, 14441 Alistar Manor Dr is ready to welcome you home. Schedule your private showing today!
Property Features
Property Type: Residential - Single Family
Cooling: Central Air, Mini-Split Unit(s)
Garage: 2 car attached
Heating: Central
Lot Size: 0.13 Acres
Roof Type: Shingle
Stories: 1.0
Taxes: $5,139
Year Built: 2015
Amenities
Eat-in Kitchen
In Wall Pest System
Split Bedroom
Walk-In Closet(s)
Hurricane Shutters
Feature Descriptions
Additional Rooms: Attic, Inside Utility
Appliances: Dishwasher, Disposal, Electric Water Heater, Range, Refrigerator
Association Amenities: Fitness Center, Park, Playground
Community Features: Deed Restrictions, Fitness Center, Park, Playground, Pool
Days on Site: 1
Directions: Exit 246 â?? Apollo Beach / Big Bend Road. Head EAST on Big Bend Road. Continue east until you reach US-301. Turn RIGHT (South) onto US-301 S. Continue on US-301 for approximately 2 miles. Turn LEFT onto Ayersworth Glen Blvd. Continue into the Ayersworth
Exterior: Block, Stucco
Flood Zone Code: X
Flooring: Carpet, Ceramic Tile
Foundation: Slab
Garage Dimensions: 19x19
HOA Fee: 115/ Annually
HOA Y/N: Yes
Home Warranty Y/N: No
Listing Terms: Cash, Conventional, FHA, USDA Loan, VA Loan
Lot: In County, Level, Sidewalk, Paved
Lot Dimensions: 0.13
Other Equipment: Irrigation Equipment
Ownership: Fee Simple
Patio/Porch: Covered, Deck, Patio, Porch
Pets Allowed: Yes
Property Attached Y/N: No
Property Sub-Type: Single Family Residence
Security: Smoke Detector(s)
Sewer: Public Sewer
Showing Instructions: Appointment Only, Call Before Showing, Combination Lock Box, See Remarks, ShowingTime
Special Sale Provisions: None
Utilities: Cable Available, Electricity Connected
Vegetation: Trees/Landscaped
Water: Public
Water Access Y/N: No
Zoning: SFR
Room Sizes
Bedroom 2: 10x9
Bedroom 3: 10x9
Kitchen: 10x8
Living Room: 13x17
Primary Bedroom: 12x14
Utility Room: 7x6
Local Schools
High School: Sumner High School
Middle School: Shields-HB
Elementary School: Reddick Elementary School
Listed By / Shown By
Listed By
Agency Name: RE/MAX BAYSIDE REALTY LLC
Agency Contact: 813-938-1781
Shown By
Agency Title: Realty 100
Agency Phone: 954-859-2100

Estimate Your Payment
Estimated Payment
$ 1,155.73 per month $643.19 Principal & Interest $428.25 Property Tax $84.29 Homeowner's Insurance
14441 Alistar Manor Drive | MLS# TB8549252
This single family home located at 14441 Alistar Manor Drive , Wimauma, FL 33598 is currently listed for sale with an asking price of $289,000. This property was built in 2015 and has 3 bedrooms and 2 full baths with 1401 sq. ft. Alistar Manor Drive is located in the HIGHLAND ESTATES subdivision. Search HIGHLAND ESTATES real estate on www.realty100.com today.