
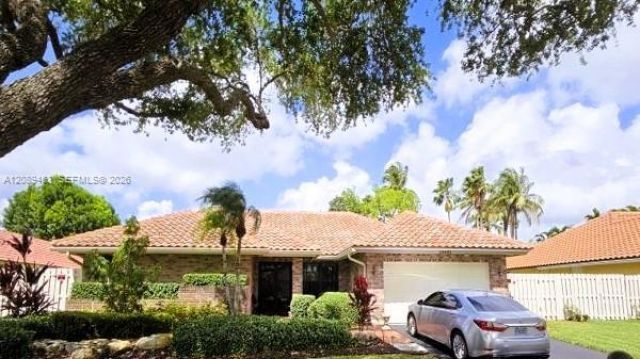
BEDS4
BATHS2 full
SQUARE FEET2,154
MLS#A12089463
STATUSActive
PROPERTY TYPEResidential - Single Family
SUBDIVISIONSHENANDOAH SECTION FOUR
Property Description
Sweet 4/2 home on the water in Shenandoah. Huge Screened Pool & Patio, Impact Windows and Doors, new A/C and newer Barrel Tile Roof. Split bedroom plan. 2 Car Garage. Low HOA fees and no HOA approval make this an easy move. Close to Highways, schools, shopping and entertainment. IKEA and Sawgrass Mills just minutes away. Easy access to I-595 and Airport. Granite counter tops . Matching Granite kitchen table and chairs to remain.
Property Features
Property Type: Residential - Single Family
Cooling: Central Air
Garage: 2
Heating: Central
Home Style: Attached, One Story, Ranch
Lot Size: 0.23 Acres
Roof Type: Barrel Roof
Taxes: $5,020
Year Built: 1989
Amenities
First Floor Entry
Family Room
Utility Room/Laundry
Feature Descriptions
Appliances: Dishwasher, Disposal, Dryer, Electric Range, Electric Water Heater, Microwave, Refrigerator, Washer
Community Features: Mandatory Hoa, Paved Road, Public Road, Sidewalks
Crops Included Y/N: No
Days on Site: 12
Directions: From SW 136 Avenue go West on Shenandoah Parkway to Blue Ridge Way. Turn North to Hickory Ct then West to the property on the North side of the street
Exterior: CBS Construction
Flooring: Carpet, Tile
HOA Fee: 56/ Monthly
Home Warranty Y/N: No
Laundry: Utility Room/Laundry
Lease Considered Y/N: No
Listing Terms: All Cash, Conventional, FHA, VA Loan
Lot: Less Than 1/4 Acre Lot
Parcel#: 504010051470
Parking: Driveway
Parking Notes: Driveway
Patio/Porch: Screened Porch
Pool: In Ground
Property Attached Y/N: No
Property Sub-Type: Single Family Residence
Sewer: Public Sewer
Special View Info: Lake, Pool
Water: Municipal Water
Water Features: WF/Pool/No Ocean Access, Lake
Window: Verticals
Local Schools
High School: Western
Middle School: Indian Ridge
Elementary School: Flamingo
Listed By / Shown By
Listed By
Agency Name: The Keyes Company
Agency Phone: 954-475-9813
Shown By
Agency Title: Realty 100
Agency Phone: 954-859-2100

Estimate Your Payment
Estimated Payment
$ 2,457.29 per month $1,802.71 Principal & Interest $418.33 Property Tax $236.25 Homeowner's Insurance
14481 Hickory Ct | MLS# A12089463
This single family home located at 14481 Hickory Ct, Davie, FL 33325 is currently listed for sale with an asking price of $810,000. This property was built in 1989 and has 4 bedrooms and 2 full baths with 2154 sq. ft. Hickory Ct is located in the SHENANDOAH SECTION FOUR subdivision. Search SHENANDOAH SECTION FOUR real estate on www.realty100.com today.