
BEDS3
BATHS2 full
SQUARE FEET2,224
MLS#G5114561
STATUSActive
PROPERTY TYPEResidential - Single Family
SUBDIVISIONSIGNATURE LKS-PCL 01B
Property Description
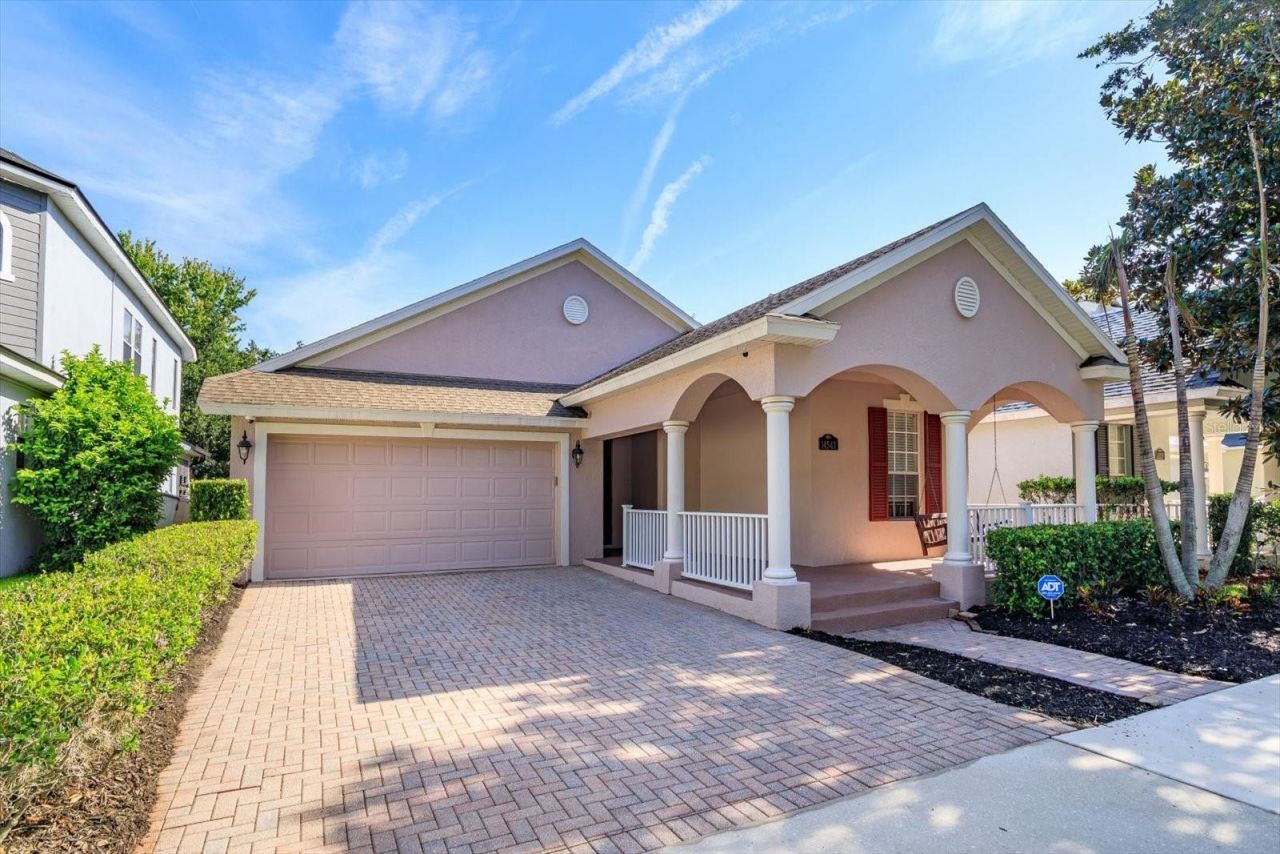
Discover refined living in this charming 3-bedroom, 2-bathroom home located in the desirable Independence community. This property offers a serene backdrop, backing directly onto a tranquil pond and conservation area. Relax on your screened-in rear porch overlooking the water, or enjoy the classic appeal of the L-shaped front porch-complete with a swing for those quiet afternoons.Inside, you will find an expansive formal dining area seamlessly connected to the living room, ideal for entertaining. The home features a recently replaced A/C system in 2025, premium tile and laminate flooring throughout, providing a clean, low-maintenance, and modern aesthetic in every room. The heart of the home is the open kitchen, featuring 42-inch cabinetry, granite countertops, a functional breakfast bar, and a cozy casual dining nook. The primary suite serves as a true retreat, boasting double-door entry, a spacious walk-in closet, and a bath equipped with a garden tub and dual vanities.Independence living offers unmatched value, with HOA fees covering your Spectrum cable and high-speed internet. Residents enjoy a premium lifestyle with access to two clubhouses, two resort-style pools, fitness centers, tennis and basketball courts, dog parks, and boat access to both Lake Speer and Lake Hancock.
Property Features
Property Type: Residential - Single Family
Cooling: Central Air, Attic Fan
Garage: 2 car attached
Heating: Central, Natural Gas
Lot Size: 0.15 Acres
Roof Type: Shingle
Stories: 1.0
Taxes: $8,699
Year Built: 2006
Amenities
Kitchen/Family Room Combo
Pest Guard System
Stone Counters
Walk-In Closet(s)
Sidewalk
Sliding Doors
Sprinkler Metered
Feature Descriptions
Appliances: Dishwasher, Disposal, Dryer, Gas Water Heater, Microwave, Range, Washer
Association Amenities: Basketball Court, Clubhouse, Fitness Center, Playground, Pool
Community Features: Association Recreation - Owned, Deed Restrictions, Fitness Center, Irrigation-Reclaimed Water, No Truck/RV/Motorcycle Parking, Park, Playground, Pool, Tennis Court(s), Street Lights
Days on Site: 6
Directions: Continue to follow US-27 STurn left onto Wellness WyTurn right onto Schofield RdAt the traffic circle, continue straight to stay on Schofield RdMerge onto FL-429 N/FL-429 Toll N via the ramp to ApopkaTake exit 15 for New Independence PkwyFollow New Indepe
Exterior: Block
Flood Zone Code: X
Flooring: Carpet, Ceramic Tile
Foundation: Slab
Frontage Pond: 20
Garage Dimensions: 20x22
HOA Fee: 194.69/ Monthly
HOA Y/N: Yes
Home Warranty Y/N: No
Listing Terms: Cash, Conventional, FHA, VA Loan
Lot Dimensions: 0.15
Other Equipment: Irrigation Equipment
Ownership: Fee Simple
Parking: Driveway, Garage Door Opener
Parking Notes: Driveway, Garage Door Opener
Pets Allowed: Yes
Pets Restrictions: Buyers/Buyers agent is responsible to verify pet restrictions with the community
Pool: Other
Property Attached Y/N: No
Property Sub-Type: Single Family Residence
Sewer: Public Sewer
Showing Instructions: See Remarks, ShowingTime
Special Sale Provisions: None
Utilities: Cable Connected, Electricity Connected, Natural Gas Connected, Sprinkler Recycled, Underground Utilities, Water Connected
Water: Public
Water Access Y/N: No
Waterfront Features: Pond
Water View: Pond
Windows: Blinds
Zoning: P-D
Room Sizes
Primary Bedroom: 12x10
Primary Bathroom: 8x10
Living Room: 15x10
Kitchen: 8x10
Local Schools
High School: Windermere High School
Middle School: Bridgewater Middle
Elementary School: Independence Elementary
Listed By / Shown By
Listed By
Agency Name: RE/MAX TITANIUM GROUP
Agency Contact: 352-241-6363
Shown By
Agency Title: Realty 100
Agency Phone: 954-859-2100

Estimate Your Payment
Estimated Payment
$ 2,172.07 per month $1,279.48 Principal & Interest $724.92 Property Tax $167.68 Homeowner's Insurance
14543 Whittridge Drive | MLS# G5114561
This single family home located at 14543 Whittridge Drive, Winter Garden, FL 34787 is currently listed for sale with an asking price of $574,900. This property was built in 2006 and has 3 bedrooms and 2 full baths with 2224 sq. ft. Whittridge Drive is located in the SIGNATURE LKS-PCL 01B subdivision. Search SIGNATURE LKS-PCL 01B real estate on www.realty100.com today.