
BEDS3
BATHS2 full 1 partial
SQUARE FEET1,854
MLS#TB8551326
STATUSActive
PROPERTY TYPEResidential - Townhouse
SUBDIVISIONBELMONT TWNHMS
Property Description
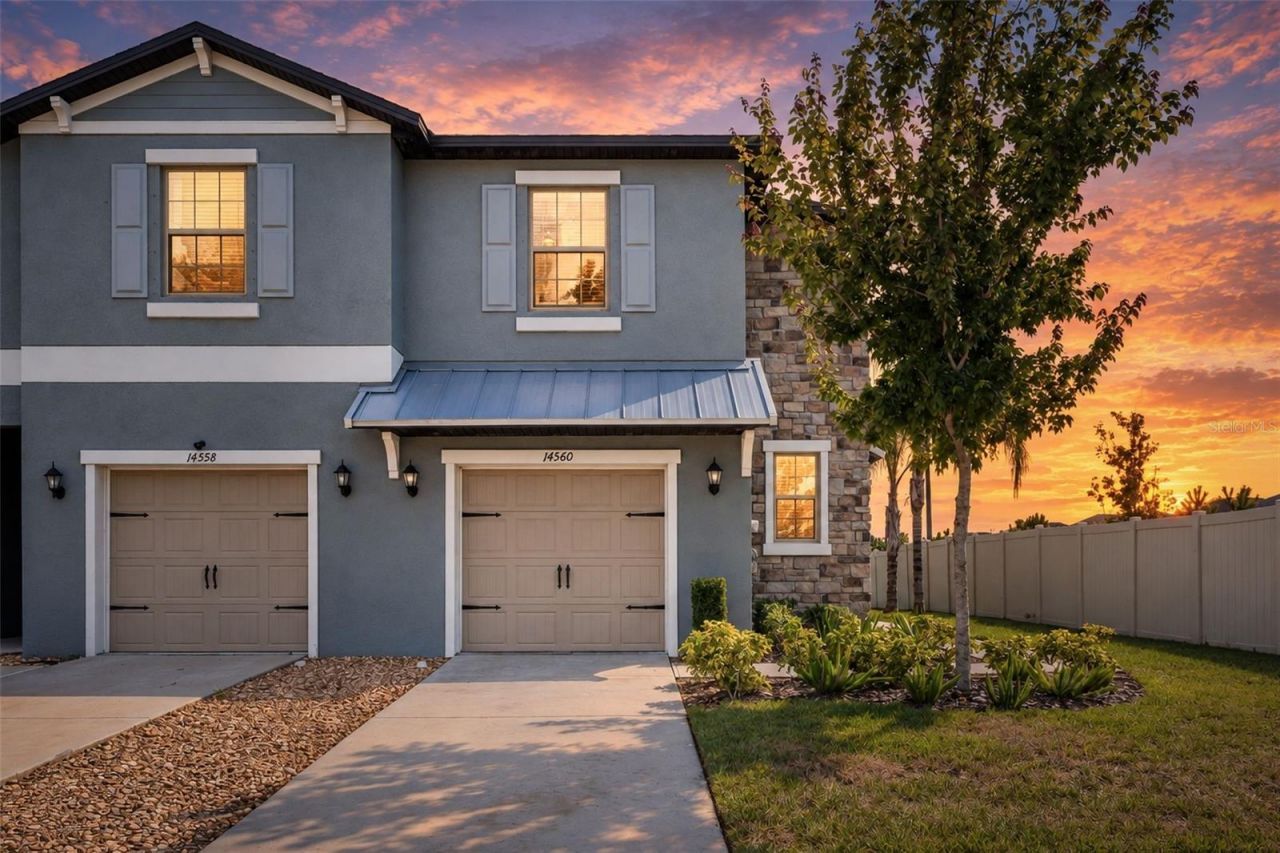
Virtually Staged. Step into luxury with this move-in ready 2023-built Lennar end-unit townhome in a gated community. Situated on a rare, isolated corner lot with a side fence and private green space, you'll enjoy maximum privacy, sun-drenched interiors, and Flood Zone X with NO mandatory flood insurance required! Step through your patio door into your brand-new custom screened-in patio to catch the cool Florida breeze and enjoy bug-free evening relaxation in total peace. Complete hurricane shutters and emergency sandbags are also included for total, worry-free peace of mind. You are just 1 minute from brand-new local hotspots including Chick-fil-A, Wawa, Dutch Bros, Starbucks, Publix, and CVS, with instant access to US-301 and I-75. Enjoy Belmont's resort-style pools, tennis courts, dog parks, and walking trails in this turn-key 2023 gem-schedule your private tour today!
Property Features
Property Type: Residential - Townhouse
Cooling: Central Air
Fenced: Yes
Garage: 1 car attached
Heating: Central
Lot Size: 0.08 Acres
Roof Type: Shingle
Stories: 2.0
Taxes: $6,281
Year Built: 2023
Amenities
Ceiling Fans(s)
Living Room/Dining Room Combo
PrimaryBedroom Upstairs
Walk-In Closet(s)
Hurricane Shutters
Lighting
Sidewalk
Feature Descriptions
Appliances: Dishwasher, Disposal, Dryer, Microwave, Range, Refrigerator, Washer
Community Features: Community Mailbox, Dog Park, Gated Community - No Guard, Playground, Pool, Sidewalks, Tennis Court(s)
Days on Site: 1
Directions: From I-75, take Exit 246 for Big Bend Rd (CR 672) and head East. Turn right (South) onto US-301 S and proceed approximately 1.5 miles. Turn right onto Rags to Riches Ct to enter the Belmont community gate, then turn right onto Easy Goer St. The home at 14
Exterior: Block, Stucco
Fencing: Fenced, Vinyl
Flood Zone Code: X
Flooring: Carpet, Ceramic Tile
Foundation: Slab
HOA Fee: 234/ Monthly
HOA Y/N: Yes
Home Warranty Y/N: No
Listing Terms: Cash, Conventional, FHA, VA Loan
Lot Dimensions: 0.08
Other Equipment: Irrigation Equipment
Ownership: Fee Simple
Parking: Guest
Parking Notes: Guest
Patio/Porch: Covered, Rear Porch, Screened
Pets Allowed: Yes
Pets Restrictions: Buyer to confirm any and all pet restrictions with the HOA.
Property Attached Y/N: No
Property Sub-Type: Townhouse
Sewer: Public Sewer
Showing Instructions: Supra Lock Box,24 Hour Notice, Appointment Only, Gate Code Required, ShowingTime
Special Sale Provisions: None
Utilities: BB/HS Internet Available, Cable Available, Electricity Connected, Sewer Connected, Water Connected
Vegetation: Mature Landscaping
Water: Public
Water Access Y/N: No
Zoning: PD
Room Sizes
Kitchen: 12x13
Great Room: 19x23
Foyer: 6x6
Bathroom 1: 6x6
Loft: 11x13
Primary Bedroom: 13x17
Primary Bathroom: 6x11
Bedroom 2: 11x12
Bathroom 3: 5x9
Bedroom 3: 10x13
Laundry: 6x6
Balcony/Porch/Lanai: 9x12
Local Schools
High School: Sumner High School
Middle School: Eisenhower-HB
Elementary School: Belmont Elementary School
Listed By / Shown By
Listed By
Agency Name: EXP REALTY LLC
Agency Contact: 888-883-8509
Shown By
Agency Title: Realty 100
Agency Phone: 954-859-2100

Estimate Your Payment
Estimated Payment
$ 1,253.41 per month $645.41 Principal & Interest $523.42 Property Tax $84.58 Homeowner's Insurance
14560 Easy Goer Street | MLS# TB8551326
This townhouse located at 14560 Easy Goer Street , Sun City Center, FL 33573 is currently listed for sale with an asking price of $290,000. This property was built in 2023 and has 3 bedrooms and 2 full and 1 partial baths with 1854 sq. ft. Easy Goer Street is located in the BELMONT TWNHMS subdivision. Search BELMONT TWNHMS real estate on www.realty100.com today.