
BEDS6
BATHS4 full
SQUARE FEET4,842
MLS#B26048944
STATUSActive
PROPERTY TYPEResidential - Single Family
SUBDIVISIONSAILBOAT POINT WELLINGTON
Property Description
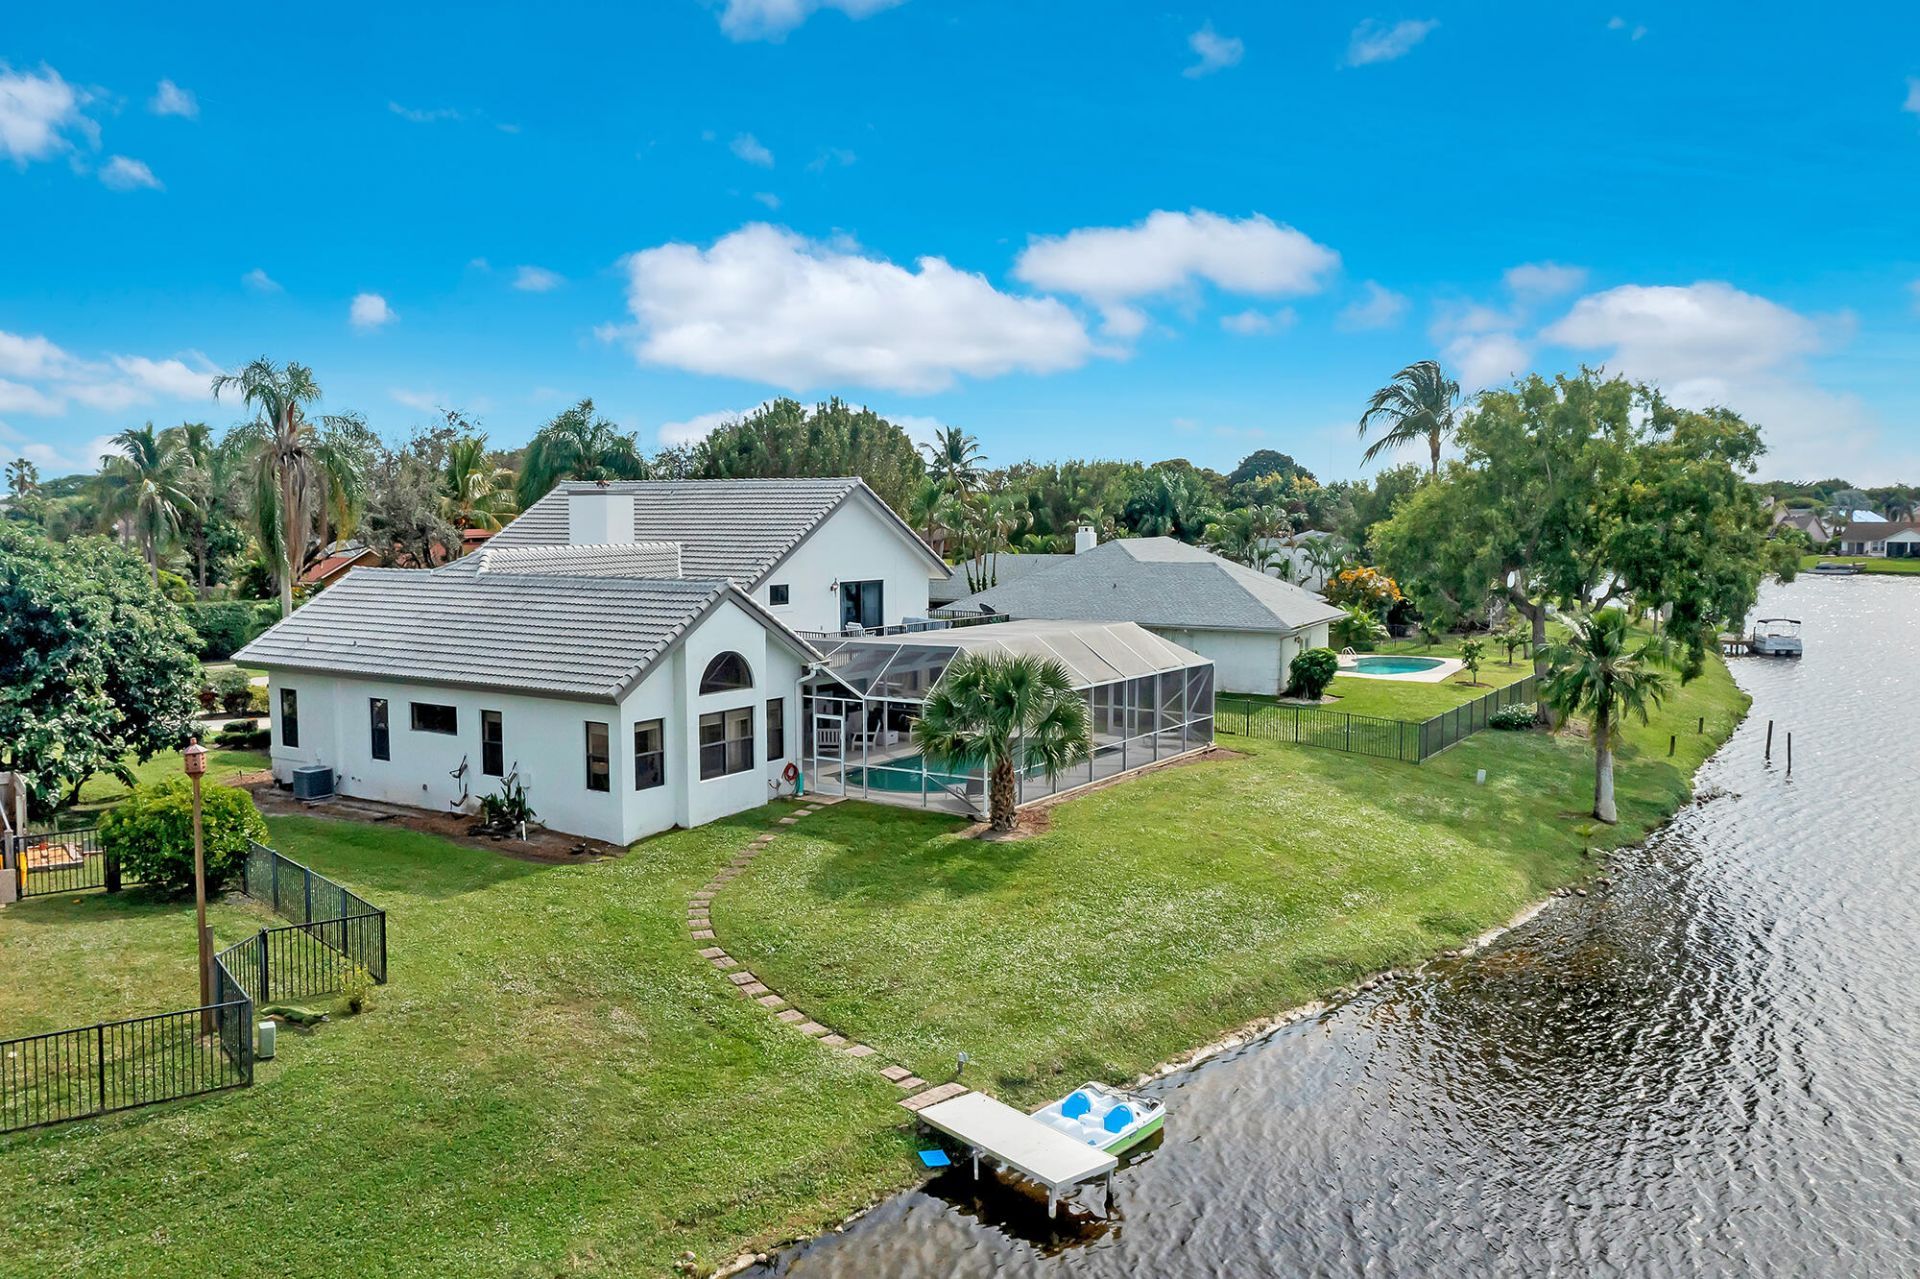
Fully Remodeled Lake Wellington waterfront home with 6 bedrooms, 4 bathrooms, and beautiful sunset views. Features include a 2022 main roof with, impact windows, three newer AC systems, a spacious kitchen, wood-burning fireplace, screened heated pool and spa, private dock, and fenced side yard. Enjoy boating, sailing, kayaking, and paddle boarding directly from your backyard. Centrally located in Wellington, just minutes from WEF, with no HOA.
Property Features
Property Type: Residential - Single Family
Cooling: Central Air, Ceiling Fan(s), Electric
Fenced: Yes
Garage: 2 car attached
Heating: Central, Electric, Zoned
Home Style: Colonial
Lot Size: 0.29 Acres
Roof Type: Barrel, Tile
Stories: 2.0
Taxes: $22,493
Year Built: 1977
Amenities
Built-in Features
Cathedral Ceiling(s)
Entrance Foyer
High Ceilings
Kitchen Island
Pantry
Vaulted Ceiling(s)
Walk-In Closet(s)
Closet Cabinetry
Barbecue
Garden
Balcony
Feature Descriptions
Appliances: Electric Water Heater, Cooktop, Dryer, Disposal, Dishwasher, Electric Range, Ice Maker, Microwave, Oven, Refrigerator, Water Heater, Washer, Electric Cooktop, Range, Freezer
Balcony: Balcony - Open
Days on Site: 83
Door Features: French Doors
Exterior: Concrete, Stucco, CBS
Fencing: Back Yard, Fenced
Fireplace: Decorative
Flooring: Concrete, Marble, Tile, Wood
Furnished: Unfurnished
Guest House Y/N: No
Laundry: Inside, Laundry Room, Sink, Washer Hookup, Laundry Tub
Other Equipment: Satellite Dish
Parcel#: 73414410030010060
Parking: Circular Driveway, Driveway, Garage Door Opener, RV Access/Parking, Garage, Attached Garage, Attached, Boat
Parking Notes: Circular Driveway, Driveway, Garage Door Opener, RV A
Patio/Porch: Patio - Screened, Deck, Patio, Terrace, Glass Enclosed
Pets Allowed: Yes, Cats OK, Dogs OK, No Restrictions
Pool: Fenced, Heated, In Ground, Screen Enclosure, Concrete, Equipment Included, Private
Restrictions: No Restrictions
Security: Closed Circuit Camera(s), Smoke Detector(s)
Sewer: Public Sewer
Spa: Yes
Spa: Above Ground, Heated
Special View Info: Garden, Pool, Water, Lake
Sprinkler: Auto Sprinkler, Well Sprinkler, Zoned Sprinkler
SQFT Living: 3543
Structure Type: House
Swimming Pool: Yes
Total Rooms: 5
Utilities: Cable Connected, Electricity Connected, Natural Gas Available, Sewer Available, Water Connected
Utilities: Cable Connected, Electricity Connected, Natural Gas Available, Sewer Available, Water Connected
Water: Public
Water Frontage: 150
Waterfront Features: Lake Access, Lake Front
Windows: Storm Window(s)
Room Sizes
Living Room: 15 X 35 Level Main
Kitchen: 12 X 12 Level Main
Primary Bedroom: 25 X 30 Level Main
Local Schools
High School: Wellington
Middle School: Wellington Landings
Elementary School: Wellington
Listed By / Shown By
Listed By
Agency Name: Debuire International Realty
Agency Phone: 305-898-5888
Shown By
Agency Title: Realty 100
Agency Phone: 954-859-2100

Estimate Your Payment
Estimated Payment
$ 5,597.40 per month $3,291.61 Principal & Interest $1,874.42 Property Tax $431.38 Homeowner's Insurance
1457 Sailboat Circle | MLS# B26048944
This single family home located at 1457 Sailboat Circle, Wellington, FL 33414 is currently listed for sale with an asking price of $1,479,000. This property was built in 1977 and has 6 bedrooms and 4 full baths with 4842 sq. ft. Sailboat Circle is located in the SAILBOAT POINT WELLINGTON subdivision. Search SAILBOAT POINT WELLINGTON real estate on www.realty100.com today.