
BEDS3
BATHS2 full
SQUARE FEET2,008
MLS#O6298604
STATUSPending
PROPERTY TYPEResidential - Single Family
SUBDIVISIONRIDGEVIEW
Property Description
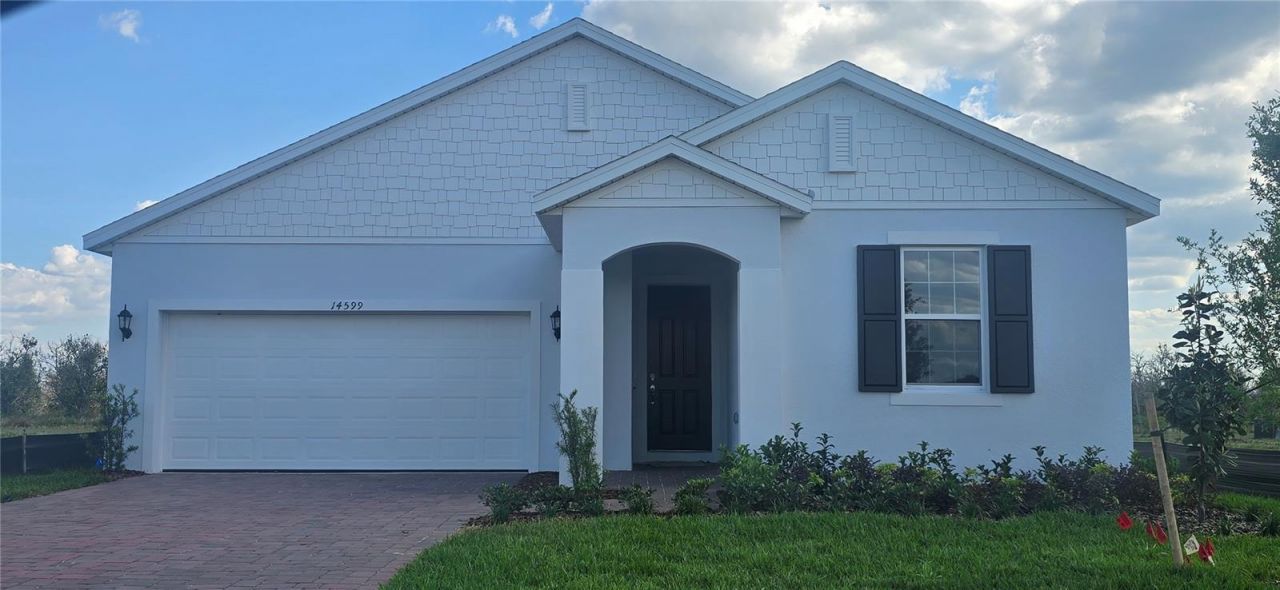
Ready Now. This Beautiful Hayden Model has 3 bedrooms with a den and a HUGE extended lanai. With 2008 sq. ft. of living space this home offers plenty of room to relax and entertain. Large back yard that could accomidate a pool if you wanted to build one and currently no rear neighbors. Tile in all traffic areas, solid surface quartz countertops, upgraded cabinets. Enjoy the Trinity Triple Advantage, which includes Luxury Bath Retreats, Sustainable Greener Future Features, and Security Package Placement at the front of your entry for your sent package. There is just so much to list that it is too much to mention so come and see for yourself and leave with your brand new home.
Property Features
Property Type: Residential - Single Family
Cooling: Central Air
Garage: 2 car attached
Heating: Central
Home Style: Contemporary
Lot Size: 0.13 Acres
Roof Type: Shingle
Stories: 1.0
Taxes: $0
Year Built: 2025
Amenities
Kitchen/Family Room Combo
Primary Bedroom Main Floor
Split Bedroom
Stone Counters
Lighting
Sidewalk
Sliding Doors
Storage
Feature Descriptions
Additional Rooms: Attic, Den/Library/Office, Inside Utility
Appliances: Dishwasher, Disposal, Microwave, Range
Association Amenities: Park, Pool
Builder: Trinity Family Builders
Community Features: Community Mailbox, Deed Restrictions, Playground, Pool, Sidewalks, Street Lights
Days on Site: 469
Directions: From Orlando: Take the Turnpike to 429 South. Exit 429 at Schofield Rd. Exit and turn Right. Turn left into back entrance to Ridgeview at Enna Way. Left on Crestavista, Left on Catania Loop and follow to Model Center on left. From Winter Garden: Take Hwy
Exterior: Block, Stucco
Flood Zone Code: X
Flooring: Carpet, Tile
Foundation: Slab
Garage Dimensions: 20x19
HOA Fee: 93/ Monthly
HOA Y/N: Yes
Home Warranty Y/N: No
Listing Terms: Cash, Conventional, VA Loan
Lot: In County, Landscaped, Level, Sidewalk, Paved
Lot Dimensions: 0.13
Model: Hayden
Other Equipment: Irrigation Equipment
Ownership: Fee Simple
Patio/Porch: Covered
Pets Allowed: Yes
Property Attached Y/N: No
Property Sub-Type: Single Family Residence
Sewer: Public Sewer
Showing Instructions: Call Before Showing, See Remarks, ShowingTime
Special Sale Provisions: None
Utilities: Cable Available, Electricity Available, Phone Available, Public, Sewer Connected, Underground Utilities, Water Connected
Vegetation: Trees/Landscaped
Water: Public
Water Access Y/N: No
Zoning: RES
Room Sizes
Great Room: 24x15
Dining Room: 10x9
Primary Bedroom: 14x14
Bedroom 2: 11x10
Bedroom 3: 11x10
Bedroom 4: 11x10
Kitchen: 15x9
Den: 10x10
Local Schools
High School: East Ridge High
Middle School: Windy Hill Middle
Elementary School: Sawgrass bay Elementary
Listed By / Shown By
Listed By
Agency Name: TRINITY FAMILY BUILDERS LLC
Agency Contact: 407-773-0029
Shown By
Agency Title: Realty 100
Agency Phone: 954-859-2100

Estimate Your Payment
Estimated Payment
$ 1,346.72 per month $1,190.68 Principal & Interest $0.00 Property Tax (data not provided by mls) $156.04 Homeowner's Insurance
14599 Crestavista Drive | MLS# O6298604
This single family home located at 14599 Crestavista Drive, Clermont, FL 34714 is currently listed for sale with an asking price of $534,999. This property was built in 2025 and has 3 bedrooms and 2 full baths with 2008 sq. ft. Crestavista Drive is located in the RIDGEVIEW subdivision. Search RIDGEVIEW real estate on www.realty100.com today.