
BEDS3
BATHS2 full 1 partial
SQUARE FEET2,320
MLS#A12069436
STATUSActive
PROPERTY TYPEResidential - Single Family
SUBDIVISIONMEADOW PINES
Property Description
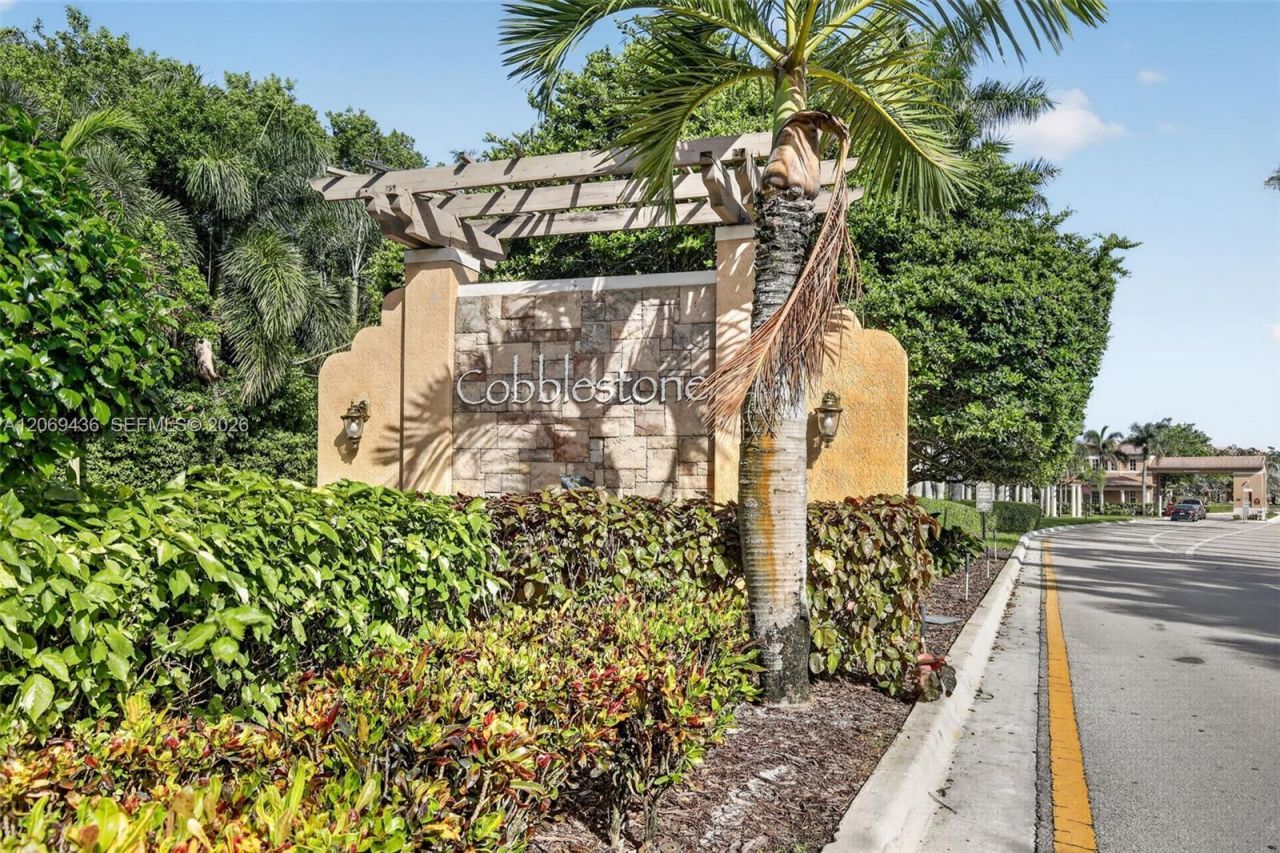
Welcome to Cobblestones sought-after Sycamore Model, featuring 2,350 sq. ft. of beautifully designed living space. This former original Sales Model offers 3 bedrooms, 2.5 baths, a spacious family room open to the kitchen, a large front courtyard, and a private rear patio. The primary suite features a luxurious Jacuzzi in the master bath. Every closet is thoughtfully built out with custom drawers and shelving, providing exceptional storage and organization. Crown Molding runs throughout the entire home. The home also includes a built-in laundry folding table for added convenience.Nestled within the secure, hidden Cobblestone community, residents benefit from 24/7 manned front gate security and a private owner access road accessible from Pembroke Road, ensuring both convenience and peace of mind. The community is ideally located just off I-75 and behind the Whole Foods plaza, offering outstanding shopping, dining, and easy access to major roadways.Cobblestone also features plenty of green space and beautifully maintained childrens parks, creating a welcoming environment for families and outdoor enjoyment. Served by highly regarded A+ public, private, and charter schools, this is South Florida living at its finest.
Property Features
Property Type: Residential - Single Family
Cooling: Central Air
Garage: 2
Heating: Central
Home Style: Attached, Two Story
Lot Size: 0.06 Acres
Roof Type: Barrel Roof
Taxes: $8,079
Year Built: 2006
Amenities
First Floor Entry
Built-in Features
Closet Cabinetry
Cooking Island
Loft
Open Balcony
Feature Descriptions
Appliances: Dishwasher, Disposal, Dryer, Electric Range, Electric Water Heater, Microwave, Refrigerator, Self Cleaning Oven, Washer
Community Features: Clubhouse, Pool, Exercise Room, Gated Community, Maintained Community, Management On Site, Mandatory Hoa, Security Patrol
Crops Included Y/N: No
Days on Site: 31
Exterior: Concrete Block Construction
Flooring: Tile
HOA Fee: 450/ Monthly
Home Warranty Y/N: No
Lease Considered Y/N: No
Listing Terms: All Cash, Conventional, FHA, VA Loan
Lot: Less Than 1/4 Acre Lot
Other Equipment: Automatic Garage Door Opener
Parcel#: 514015040011
Parking: Additional Spaces Available, Guest, On Street
Parking Notes: Additional Spaces Available, Guest, On Street
Patio/Porch: Open Balcony, Patio
Property Attached Y/N: No
Property Sub-Type: Single Family Residence
Security: Smoke Detector
Sewer: Public Sewer
Special View Info: Garden
Swimming Pool: Yes
Water: Municipal Water
Window: Hurricane Shutters
Local Schools
Middle School: Walter C. Young
Elementary School: Silver Shores
Listed By / Shown By
Listed By
Agency Name: The Keyes Company
Agency Phone: 954-966-0631
Shown By
Agency Title: Realty 100
Agency Phone: 954-859-2100

Estimate Your Payment
Estimated Payment
$ 2,246.27 per month $1,390.76 Principal & Interest $673.25 Property Tax $182.26 Homeowner's Insurance
14601 SW 5th St | MLS# A12069436
This single family home located at 14601 SW 5th St, Pembroke Pines, FL 33027 is currently listed for sale with an asking price of $624,900. This property was built in 2006 and has 3 bedrooms and 2 full and 1 partial baths with 2320 sq. ft. SW 5th St is located in the MEADOW PINES subdivision. Search MEADOW PINES real estate on www.realty100.com today.