
BEDS2
BATHS2 full
SQUARE FEET1,646
MLS#B26079520
STATUSActive
PROPERTY TYPEResidential - Single Family
SUBDIVISIONVILLAGGIO RESERVE
Property Description
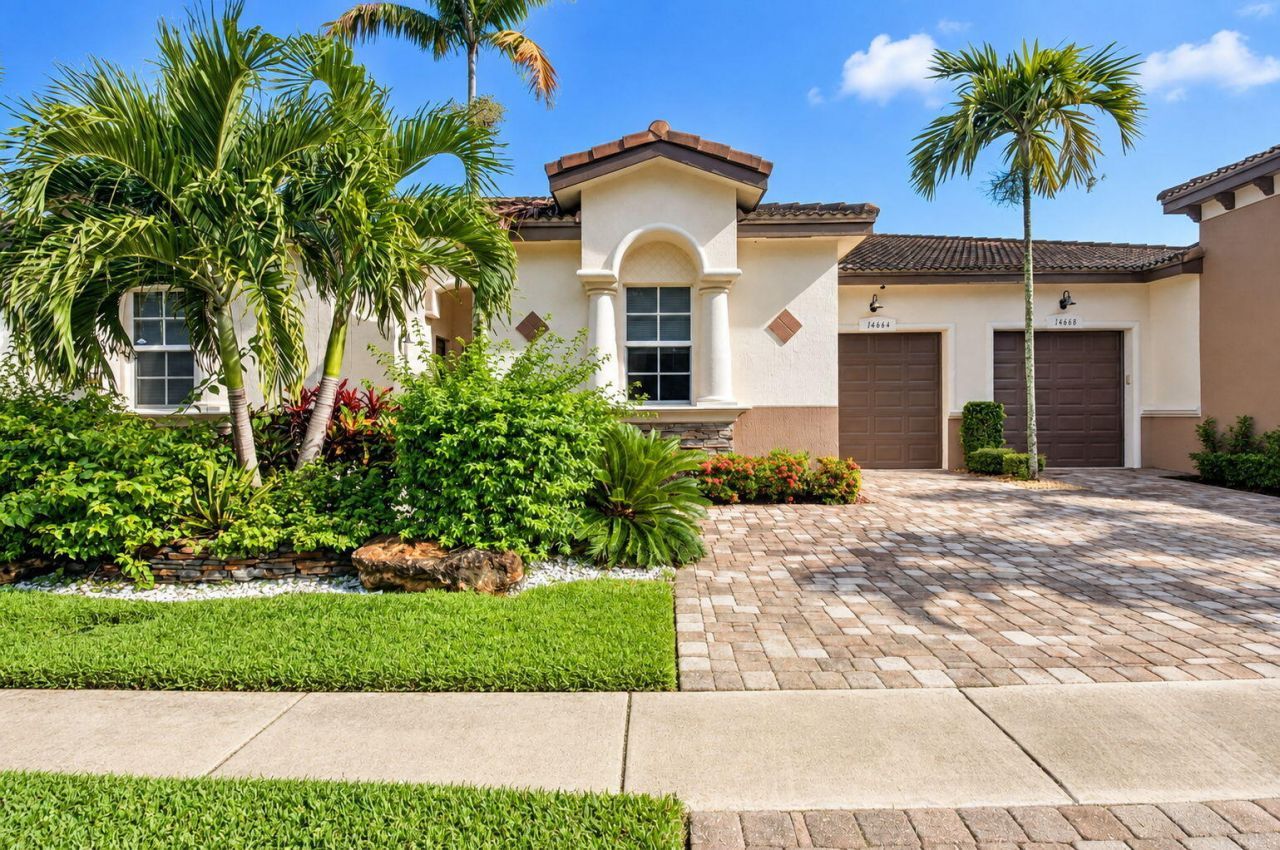
Beautiful Massina 2 bedroom/2 bath plus den 1 car garage villa shows like a model. Wood cabinetry with granite counter tops, stainless steel appliances, crown molding, separate laundry room, open den with 1/2 wall, tile throughout, double driveway and screened lanai. Villaggio Reserve is an active 55+ community with a 38,000 sq ft clubhouse featuring a resort style pool, lap pool, kiddie pool, jacuzzi, gym, 6 pickleball courts, 5 tennis courts and 2 bocce ball courts. Come enjoy the cafe with waitress service for breakfast and lunch. Seasonal shows, lots of clubs and activities make Villaggio Reserve the right choice.
Property Features
Property Type: Residential - Single Family
Cooling: Central Air, Electric
Garage: 1 car attached
Heating: Central, Electric
Home Style: Ranch, Mediterranean
Lot Size: 0.06 Acres
Roof Type: Barrel
Stories: 1.0
Taxes: $7,022
Year Built: 2014
Amenities
Entrance Foyer
Kitchen Island
Bedroom Layout - Split
Feature Descriptions
Appliances: Dryer, Disposal, Dishwasher, Microwave, Oven, Refrigerator, Washer, Range
Association Amenities: Billiard Room, Clubhouse, Fitness Center, Game Room, Management, Parking, Pool, Sauna, Spa/Hot Tub, Tennis Court(s), Manager On Site, Bocce Ball, Cafe/Restaurant, Library, Pickleball Court(s), Sidewalks, Maintenance
Association Fee Includes: Cable TV, Insurance, Maintenance Grounds, Pest Control, Security, Common Areas, Reserve Funds, Roof Repairs
Exterior: Block, CBS
Flooring: Tile
HOA Fee: $2046/ Quarterly
Hot Tub: Yes
Parcel#: 00424616292121400
Parking: Garage Door Opener, Shared Driveway, Garage, Attached Garage
Parking Notes: Garage Door Opener, Shared Driveway, Garage, Attached
Pets Allowed: Yes, Breed Restrictions, Cats OK, Dogs OK
Restrictions: Buyer Approval Required, Parking - No RV
Sauna: Yes
Security: Gated with Guard, Security Gate
Sewer: Public Sewer
Special View Info: Garden
SQFT Living: 1406
Structure Type: House
Total Rooms: 3
Utilities: Cable Connected, Electricity Connected, Water Connected
Utilities: Cable Connected, Electricity Connected, Water Connected
Water: Public
Waterfront Features: None
Room Sizes
Kitchen: 8.69 X 14.8 Level First
Living Room: 13.8 X 18.39 Level First
Primary Bedroom: 12.6 X 13.4 Level First
Local Schools
High School: Spanish River
Middle School: Carver Community
Elementary School: Hagen Road
Listed By / Shown By
Listed By
Agency Name: Luxury Partners Realty
Agency Phone: 561-819-5600
Shown By
Agency Title: Realty 100
Agency Phone: 954-859-2100

Estimate Your Payment
Estimated Payment
$ 1,881.29 per month $1,145.94 Principal & Interest $585.17 Property Tax $150.18 Homeowner's Insurance
14664 Barletta Way | MLS# B26079520
This single family home located at 14664 Barletta Way, Delray Beach, FL 33446 is currently listed for sale with an asking price of $514,900. This property was built in 2014 and has 2 bedrooms and 2 full baths with 1646 sq. ft. Barletta Way is located in the VILLAGGIO RESERVE subdivision. Search VILLAGGIO RESERVE real estate on www.realty100.com today.