
BEDS3
BATHS2 full
SQUARE FEET1,089
MLS#OM728011
STATUSActive
PROPERTY TYPEResidential - Single Family
SUBDIVISIONSILVER SPRINGS SHORES
Property Description
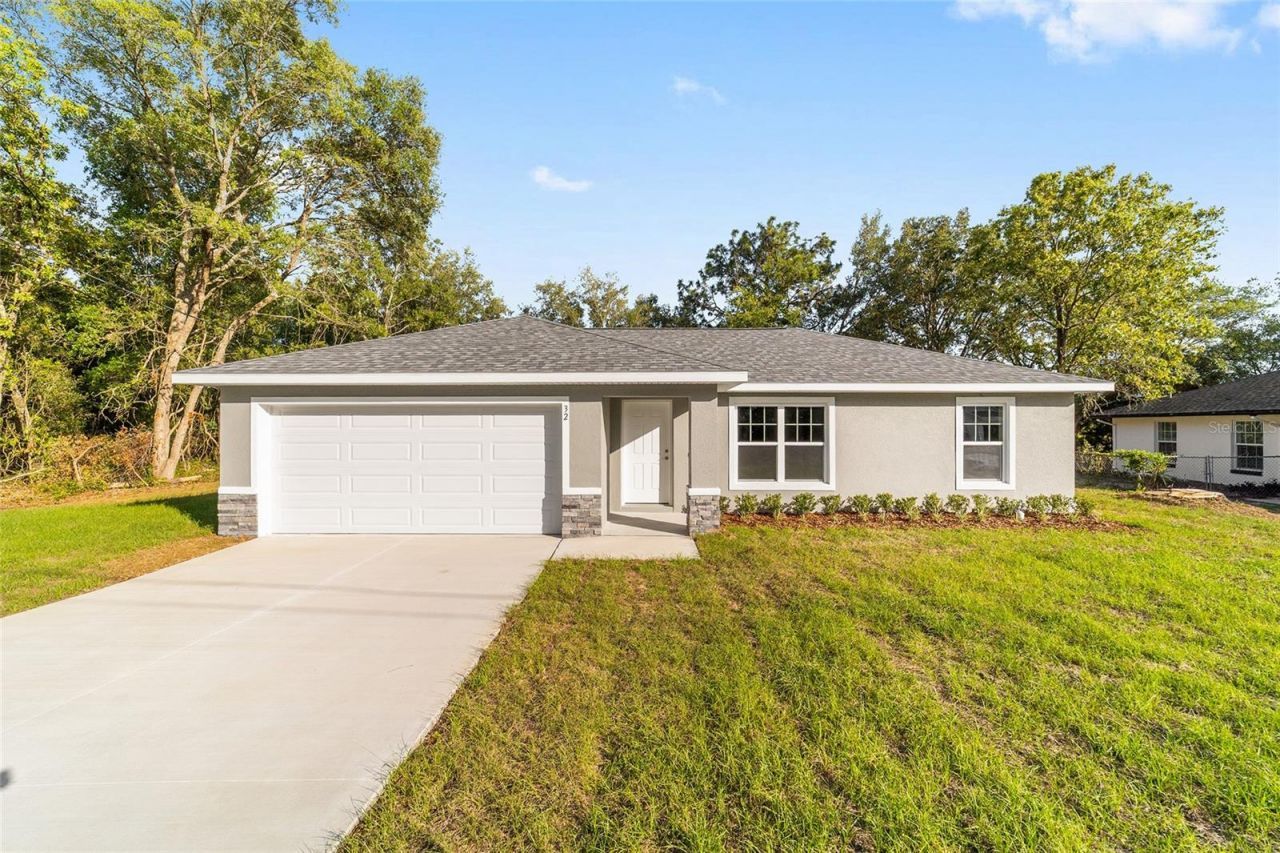
Virtually Staged. Virtually Staged. This gorgeous brand-new home located in Silver Springs Shores is the ideal escape from the hustle and bustle of city life! With an open floor plan, pleasing neutral colors and vinyl plank flooring throughout, this 3-bedroom, 2-bathroom residence has all the charm and comfort any family could desire. Showcasing shaker style cabinets with granite counter tops in the kitchen, plus a stainless-steel appliance package, this home is sure to impress. Enjoy your time in the neighborhood while nearby shopping, dining, medical centers and natural springs keep life exciting. Builders Warranty included!
Property Features
Property Type: Residential - Single Family
Cooling: Central Air
Garage: 2 car attached
Heating: Central
Home Style: Cottage, Ranch
Lot Size: 0.23 Acres
Roof Type: Shingle
Stories: 1.0
Taxes: $280
Year Built: 2026
Amenities
Cathedral Ceiling(s)
Other
Feature Descriptions
Appliances: Dishwasher, Range, Refrigerator
Builder: Aldana Contracting
Directions: SE 58th Ave, Turn West onto Juniper Road, turn left onto SE 79th St, turn left onto Juniper Circle, home is on the right.
Exterior: Block
Flood Zone Code: x
Flooring: Tile, Vinyl
Foundation: Slab
Home Warranty Y/N: No
Listing Terms: Cash, FHA, USDA Loan, VA Loan
Lot: Cleared
Lot Dimensions: 0.23
Model: Rachel
Ownership: Fee Simple
Property Attached Y/N: No
Property Sub-Type: Single Family Residence
Sewer: Septic Tank
Showing Instructions: Combination Lock Box
Special Sale Provisions: None
Utilities: Cable Available
Water: Well
Water Access Y/N: No
Zoning: R1
Room Sizes
Living Room: 17x14
Kitchen: 17x12
Primary Bedroom: 13x12
Bedroom 2: 10x10
Bathroom 3: 10x10
Listed By / Shown By
Listed By
Agency Name: PLATINUM HOMES AND LAND REALTY
Agency Contact: 352-620-0207
Shown By
Agency Title: Realty 100
Agency Phone: 954-859-2100

Estimate Your Payment
Estimated Payment
$ 638.80 per month $544.15 Principal & Interest $23.33 Property Tax $71.31 Homeowner's Insurance
147 Juniper Circle | MLS# OM728011
This single family home located at 147 Juniper Circle , Ocala, FL 34480 is currently listed for sale with an asking price of $244,500. This property was built in 2026 and has 3 bedrooms and 2 full baths with 1089 sq. ft. Juniper Circle is located in the SILVER SPRINGS SHORES subdivision. Search SILVER SPRINGS SHORES real estate on www.realty100.com today.