
BEDS2
BATHS2 full
SQUARE FEET1,653
MLS#B26083258
STATUSActive
PROPERTY TYPEResidential - Townhouse
SUBDIVISIONCAMELOT VILLAGE SEC 1
Property Description
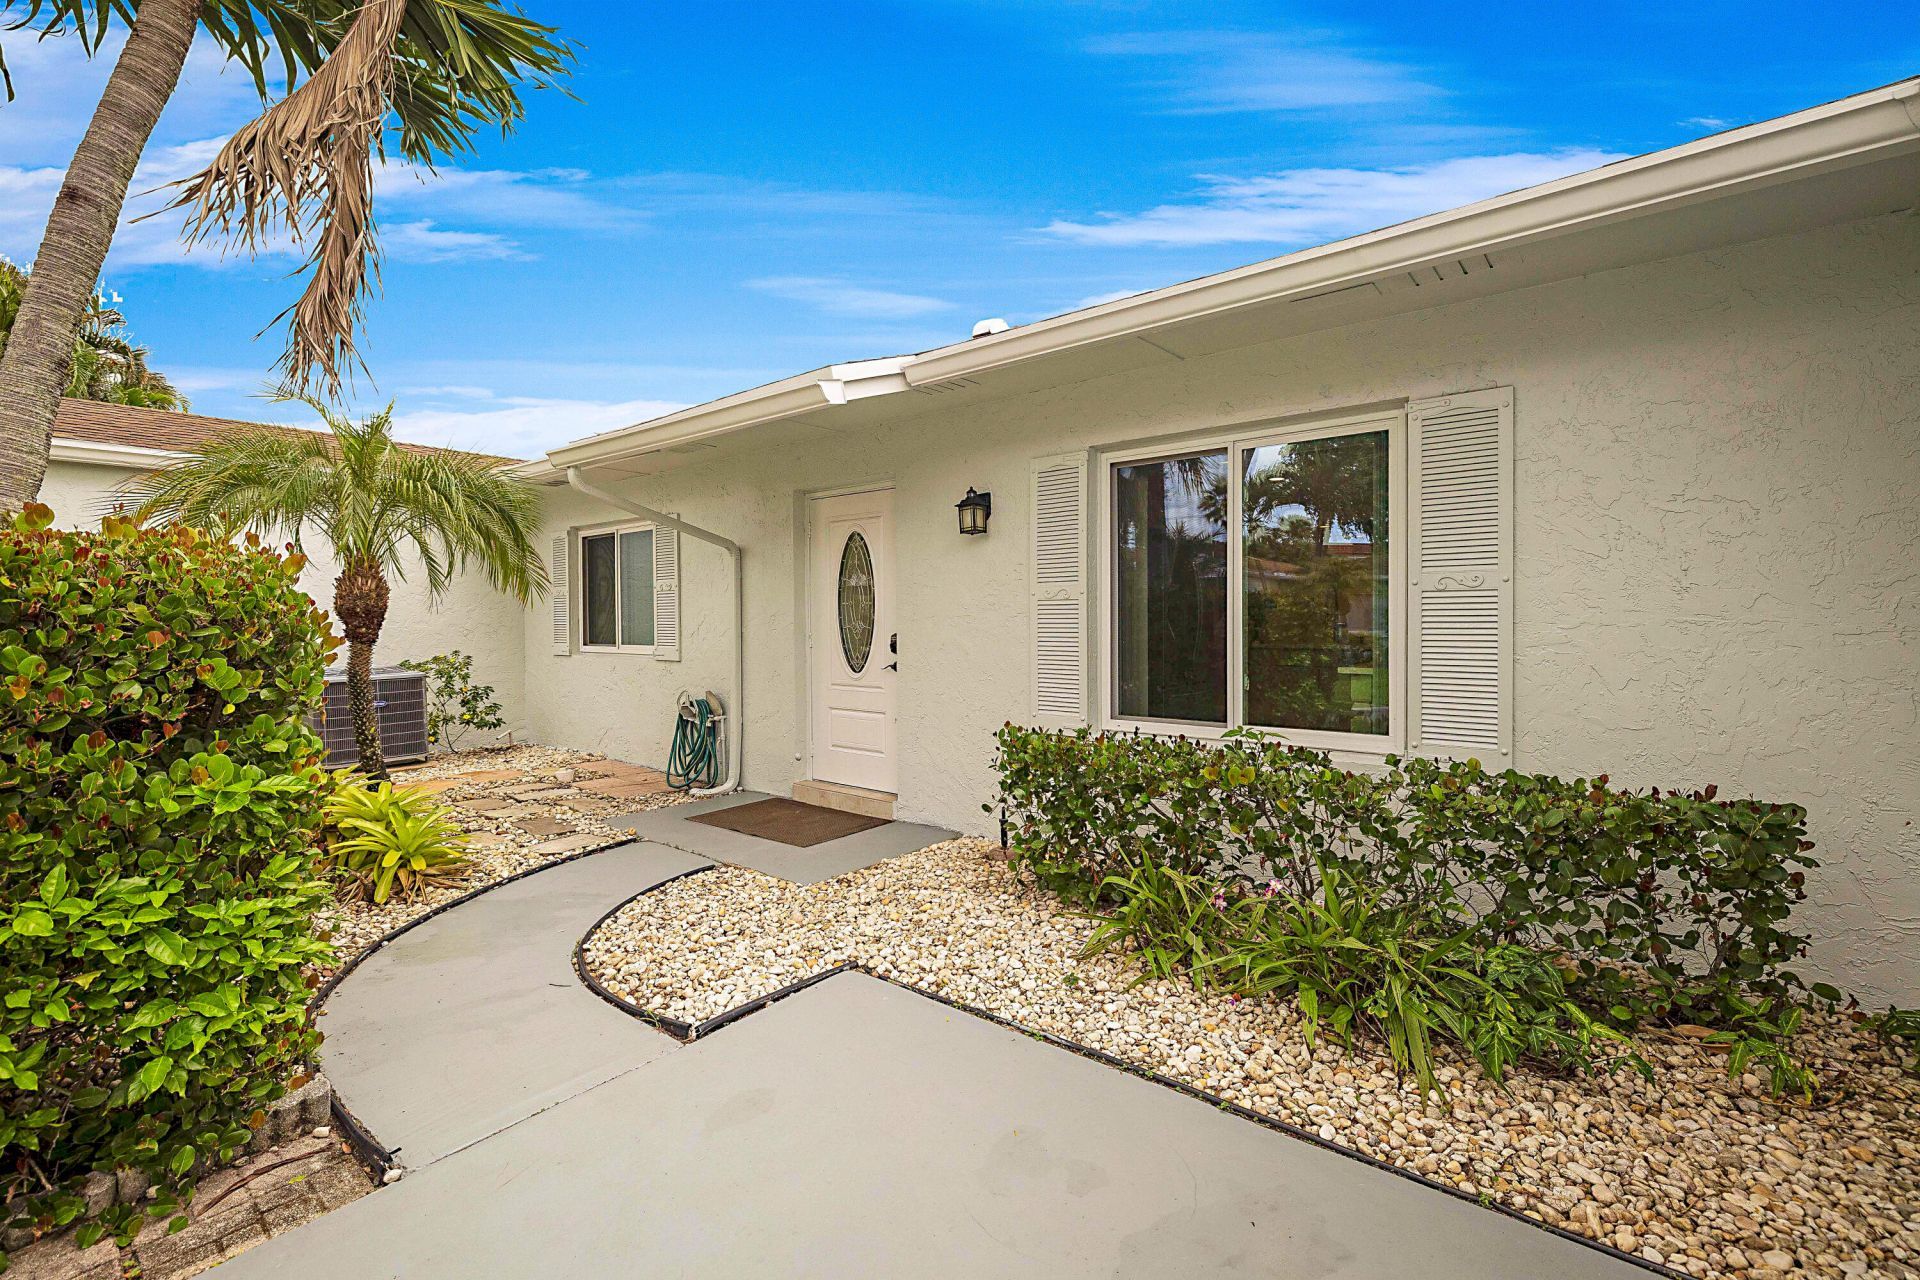
Welcome to this beautifully updated 2-bedroom, 2-bath home with a versatile bonus room in the desirable 55+ community of Camelot Village. Thoughtful upgrades and custom details are found throughout, including high-end woodwork, freshly painted interiors, impact windows, and an impressive amount of storage with an abundance of convenient pull-out cabinetry. The kitchen features elegant marble countertops and ample storage, while the spacious primary suite offers an updated shower designed to create a relaxing, spa-like experience. Major improvements include a new roof in 2022 and A/C in 2021, providing added peace of mind. With its flexible bonus space, quality finishes, exceptional storage, and inviting updates, this move-in-ready home offers comfort, functionality, and easy Florida living in a sought-after 55+ community.
Property Features
Property Type: Residential - Townhouse
Cooling: Central Air
Heating: Central
Lot Size: 0.05 Acres
Roof Type: Shingle
Stories: 1.0
Taxes: $1,114
Year Built: 1978
Amenities
Built-in Features
Entrance Foyer
Walk-In Closet(s)
Closet Cabinetry
Custom Mirrors
Feature Descriptions
Appliances: Dryer, Dishwasher, Electric Range, Microwave, Refrigerator, Washer
Association: GRS Management
Association Amenities: Clubhouse, Fitness Center, Pool, Shuffleboard Court, Tennis Court(s), Community Room, Pickleball Court(s), Putting Green, Street Lights
Association Fee Includes: Recreation Facility
Carport Spaces: 1
Days on Site: 25
Exterior: Stucco
Flooring: Tile
HOA Fee: $299/ Monthly
Parcel#: 00424615100020080
Parking: Attached Carport, Driveway, Carport
Parking Notes: Attached Carport, Driveway, Carport
Pets Allowed: No
Restrictions: Buyer Approval Required, Parking - No Commercial Vehicles, Parking - No Motorcycle, Lease Restrictions
Sewer: Public Sewer
SQFT Living: 1073
Structure Type: Villa
Total Rooms: 3
Utilities: Cable Available
Utilities: Cable Available
Water: Public
Room Sizes
Kitchen: 10 X 10 Level Main
Living Room: 16 X 21 Level Main
Primary Bedroom: 13 X 14 Level Main
Local Schools
High School: Spanish River
Middle School: Carver Community
Elementary School: Hagen Road
Listed By / Shown By
Listed By
Agency Name: LPT Realty, LLC
Agency Phone: 877-366-2213
Shown By
Agency Title: Realty 100
Agency Phone: 954-859-2100

Estimate Your Payment
Estimated Payment
$ 835.42 per month $656.54 Principal & Interest $92.83 Property Tax $86.04 Homeowner's Insurance
14726 Wildflower Lane | MLS# B26083258
This townhouse located at 14726 Wildflower Lane, Delray Beach, FL 33446 is currently listed for sale with an asking price of $295,000. This property was built in 1978 and has 2 bedrooms and 2 full baths with 1653 sq. ft. Wildflower Lane is located in the CAMELOT VILLAGE SEC 1 subdivision. Search CAMELOT VILLAGE SEC 1 real estate on www.realty100.com today.