
BEDS2
BATHS1 full 1 partial
SQUARE FEET1,102
MLS#TB8537219
STATUSActive
PROPERTY TYPEResidential - Townhouse
SUBDIVISIONLAKE FOREST
Property Description
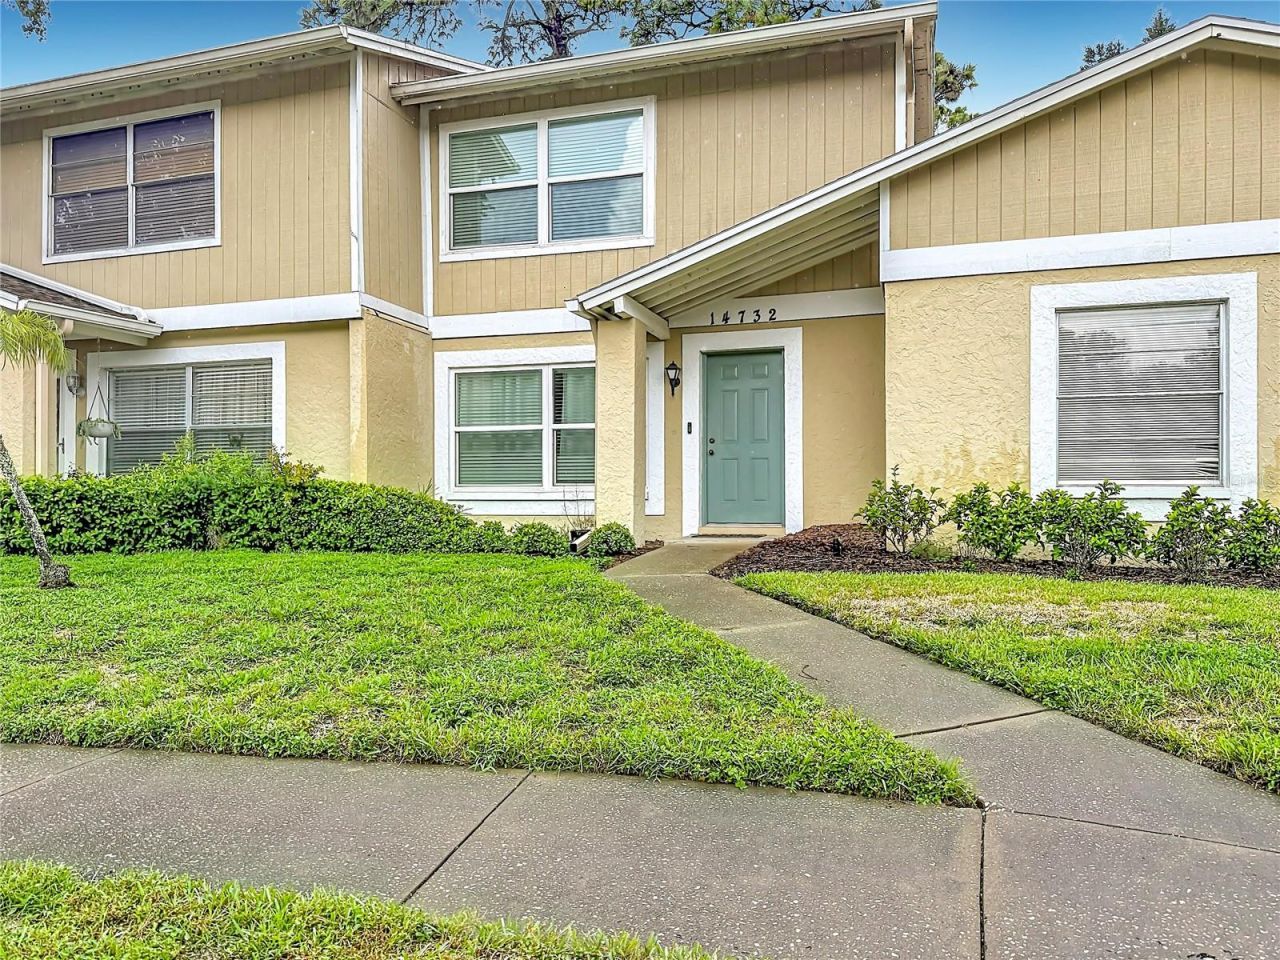
ABSOLUTELY STUNNING REMODEL! Welcome to the established community of Lake Forest with mature trees and landscaping throughout. This 2/1.5 exudes charm! Light and bright with beautiful vinyl plank flooring, quartz countertops and shaker style cabinets in kitchen that overlooks your cozy private outdoor patio that is totally fenced in to enjoy the outdoors. Neutral and modern colors throughout with fresh paint, newer appliances, HVAC is just 4 years old and water heater is NEW! LOW HOA DUES cover maintaining the exterior, roof, grounds maintenance, community pool, tennis/pickleball courts, recreational facilities and MORE. LOCATION IS IDEAL and just south of Tampa Palms and only 2 miles from the USF campus. NO FLOOD ZONE! A MUST SEE FOR SURE!
Property Features
Property Type: Residential - Townhouse
Cooling: Central Air
Heating: Central
Lot Size: 0.03 Acres
Roof Type: Shingle
Stories: 2.0
Taxes: $2,731
Year Built: 1976
Amenities
Open Floorplan
PrimaryBedroom Upstairs
Solid Surface Counters
Lighting
Sidewalk
Sliding Doors
Feature Descriptions
Appliances: Dishwasher, Microwave, Range, Refrigerator
Community Features: Clubhouse, Park, Playground, Pool, Sidewalks, Tennis Court(s)
Directions: Bruce B Downs to E of Bearss to Lake Forest Dr, Turn onto Pine Glen
Exterior: Block, Stucco, Frame
Flood Zone Code: X
Flooring: Luxury Vinyl
Foundation: Slab
HOA Fee: 321/ Monthly
HOA Y/N: Yes
Home Warranty Y/N: No
Listing Terms: Cash, Conventional, FHA, VA Loan
Lot Dimensions: 0.03
Ownership: Fee Simple
Pets Allowed: Yes
Property Attached Y/N: No
Property Sub-Type: Townhouse
Sewer: Public Sewer
Showing Instructions: Supra Lock Box, ShowingTime
Special Sale Provisions: None
Utilities: Public
Water: Public
Water Access Y/N: No
Zoning: PD
Listed By / Shown By
Listed By
Agency Name: GIONTA REALTY GROUP LLC
Agency Contact: 727-271-6187
Shown By
Agency Title: Realty 100
Agency Phone: 954-859-2100

Estimate Your Payment
Estimated Payment
$ 854.37 per month $554.17 Principal & Interest $227.58 Property Tax $72.63 Homeowner's Insurance
14732 Pine Glen Circle | MLS# TB8537219
This townhouse located at 14732 Pine Glen Circle , Lutz, FL 33559 is currently listed for sale with an asking price of $249,000. This property was built in 1976 and has 2 bedrooms and 1 full and 1 partial baths with 1102 sq. ft. Pine Glen Circle is located in the LAKE FOREST subdivision. Search LAKE FOREST real estate on www.realty100.com today.