
BEDS3
BATHS2 full 1 partial
SQUARE FEET2,203
MLS#O6444783
STATUSActive
PROPERTY TYPEResidential - Single Family
SUBDIVISIONBRONSON PEAK
Property Description
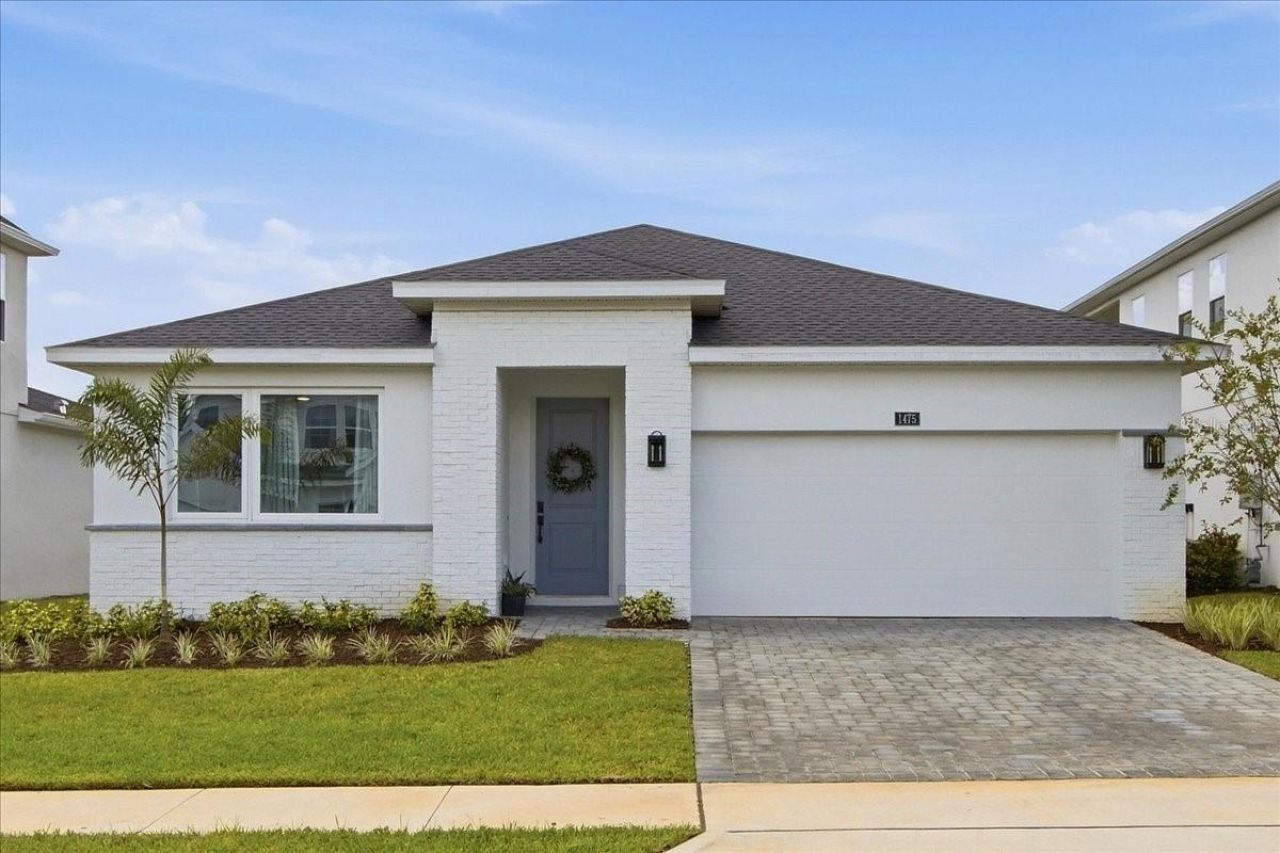
Welcome to 1475 StoneCliff Dr in Bronson Peak. This is a brand-new community with top-of-the-line amenities and new construction homes. Take advantage of several upgrades already purchased for you by the current owner. Upgraded cabinets, gas hook ups, water filtration system, glass shower enclosure, wood look tile throughout, and high ceilings. Upon walking through the door you're greeted by an oversized entry way with two guestrooms and bathroom to the left. Continuing on the home completely opens up to a large kitchen with an island overlooking the massive living room. This layout will fit almost any type of furniture configuration you can think of! The en-suite is in the back of the house and is extremely spacious. You have a large bathroom with dual vanity, toilet room, and walk in closet. Moving to the backyard you have your own covered patio with gas line already hooked up for your BBQs. The community offers convenient access to major highways like the 429 and 441. The neighborhood also has a community pool, tennis courts, fitness center, and lots of sidewalks to walk or jog for exercise. Local shopping and dining can be found within a 5 minute drive. This property has so much to offer and is already completely finished and ready for its new owner. Book your appt today!
Property Features
Property Type: Residential - Single Family
Cooling: Central Air
Garage: 2 car attached
Heating: Central
Home Style: Contemporary
Lot Size: 0.16 Acres
Roof Type: Shingle
Stories: 1.0
Taxes: $3,597
Year Built: 2025
Amenities
Ceiling Fans(s)
High Ceilings
Kitchen/Family Room Combo
Primary Bedroom Main Floor
Solid Surface Counters
Stone Counters
Thermostat
Walk-In Closet(s)
Feature Descriptions
Additional Rooms: Inside Utility
Appliances: Dishwasher, Disposal, Microwave, Range, Refrigerator, Water Filtration System
Association Amenities: Clubhouse, Fitness Center
Community Features: Clubhouse, Fitness Center, Park, Pool, Tennis Court(s), Street Lights
Days on Site: 2
Directions: Heading West on SR 414, take exit 5 onto Marden Rd and turn right. Turn left onto Ocoee-Apopka Rd, then right onto Boy Scout Rd in .4 miles.
Exterior: Block, Stucco
Flood Zone Code: x
Flooring: Tile
Foundation: Slab
HOA Fee: 126.33/ Monthly
HOA Y/N: Yes
Home Warranty Y/N: No
Listing Terms: Cash, Conventional
Lot: In County, Landscaped, Sidewalk, Paved
Lot Dimensions: 0.16
Other Equipment: Irrigation Equipment
Ownership: Fee Simple
Patio/Porch: Covered, Front Porch, Rear Porch
Pets Allowed: Cats OK, Dogs OK
Pets Restrictions: Check HOA Restrictions
Property Attached Y/N: No
Property Sub-Type: Single Family Residence
Sewer: Public Sewer
Showing Instructions: Sentri Lock Box, Call Before Showing, Call Listing Agent, Lock Box Electronic, ShowingTime
Special Sale Provisions: None
Utilities: Cable Connected, Electricity Connected, Natural Gas Connected, Sewer Connected, Water Connected
Water: Public
Water Access Y/N: No
Windows: ENERGY STAR Qualified Windows
Zoning: PD
Room Sizes
Primary Bedroom: 17x15
Living Room: 21x16
Kitchen: 21x10
Bedroom 2: 12x11
Bedroom 3: 11x11
Listed By / Shown By
Listed By
Agency Name: HOME WISE REALTY GROUP, INC.
Agency Contact: 407-712-2000
Shown By
Agency Title: Realty 100
Agency Phone: 954-859-2100

Estimate Your Payment
Estimated Payment
$ 1,709.40 per month $1,246.32 Principal & Interest $299.75 Property Tax $163.33 Homeowner's Insurance
1475 Stonecliff Drive | MLS# O6444783
This single family home located at 1475 Stonecliff Drive , Apopka, FL 32703 is currently listed for sale with an asking price of $560,000. This property was built in 2025 and has 3 bedrooms and 2 full and 1 partial baths with 2203 sq. ft. Stonecliff Drive is located in the BRONSON PEAK subdivision. Search BRONSON PEAK real estate on www.realty100.com today.