
BEDS5
BATHS5 full
SQUARE FEET10,176
MLS#B26042145
STATUSActive
PROPERTY TYPEResidential - Single Family
SUBDIVISIONPADDOCK PARK 2 OF WELLINGTON
Property Description
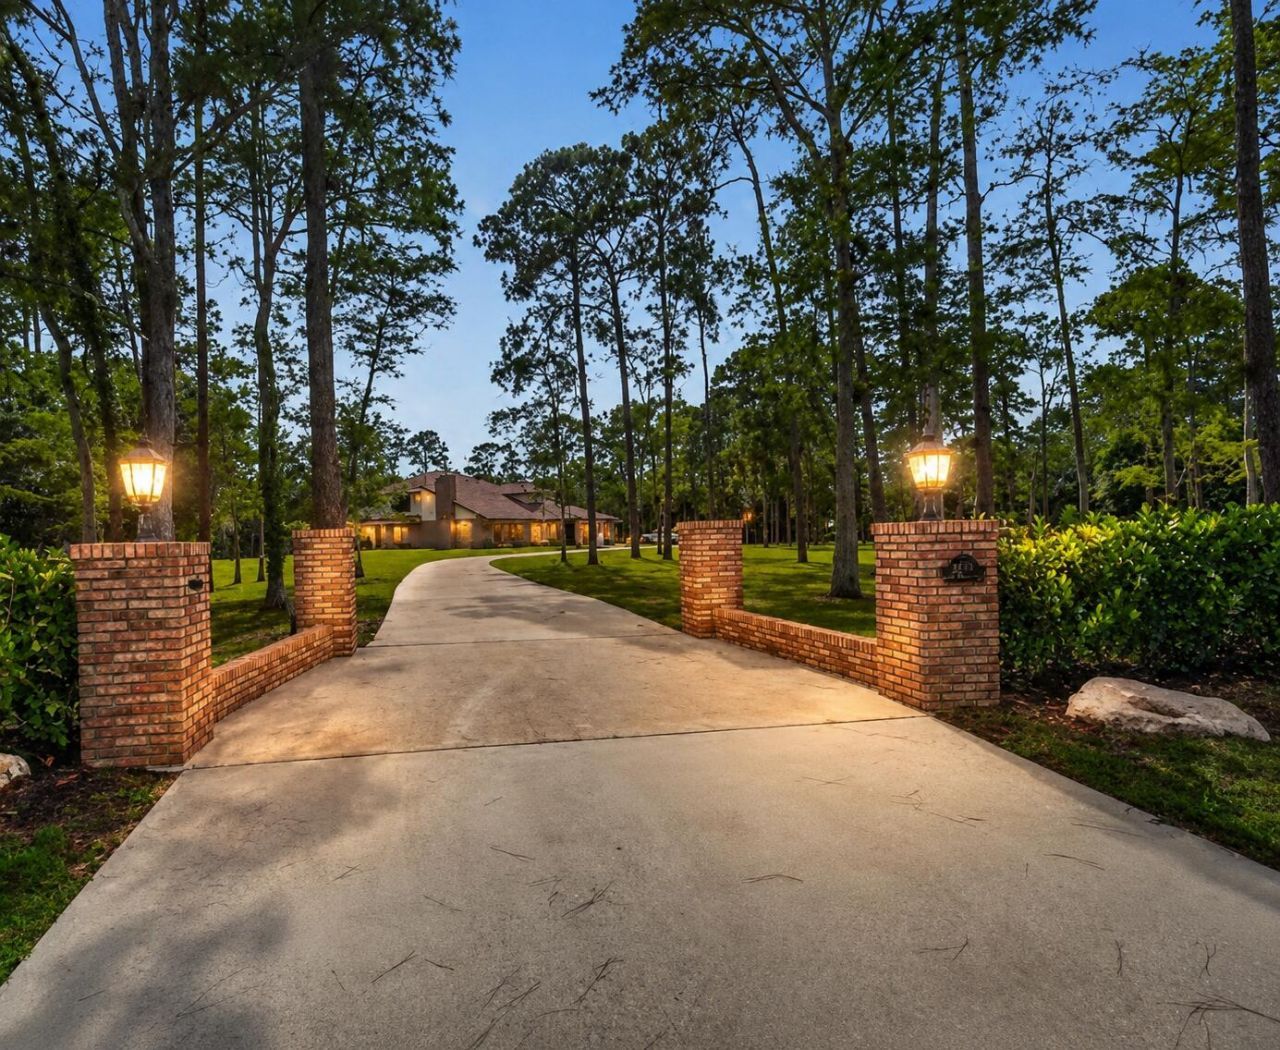
Discover an exceptional opportunity in the heart of Wellington's prestigious horse community. Situated on 2.67 private acres, over 10,000-square-foot estate offers incredible potential to create the ultimate luxury equestrian retreat. The expansive residence features a newer roof, a 6-car garage, and a large swimming pool, all surrounded by spacious grounds and endless possibilities. With ample space to add stables, paddocks, and riding facilities, this horse-friendly property is perfectly suited for equestrian living while maintaining privacy and grandeur. A rare chance to own a one-of-a-kind Wellington estate in one of South Florida's most sought-after equestrian neighborhoods. Some renovation projects remain unfinished, providing the next owner or builder the flexibility to complete.
Property Features
Property Type: Residential - Single Family
Cooling: Central Air
Fenced: Yes
Garage: 6 car attached
Heating: Central, Natural Gas
Home Style: Ranch
Lot Size: 2.67 Acres
Roof Type: Barrel, Flat, Tile
Stories: 2.0
Taxes: $24,378
Year Built: 1986
Amenities
Bar
High Ceilings
Kitchen Island
Pantry
Vaulted Ceiling(s)
Wet Bar
Walk-In Closet(s)
Closet Cabinetry
Roman Tub
Built-in Barbecue
Barbecue
Outdoor Kitchen
Pool Bathroom
Feature Descriptions
Appliances: Electric Water Heater, Cooktop, Dryer, Disposal, Dishwasher, ENERGY STAR Qualified Dishwasher, Ice Maker, Oven, Refrigerator, Water Heater, Washer, Electric Cooktop
Days on Site: 34
Door Features: French Doors
Exterior: Brick, Concrete, Stucco
Fencing: Back Yard, Fenced
Fireplace: Wood Burning
Flooring: Carpet, Concrete, Marble, Tile, Wood
Laundry: Inside, Laundry Room, Washer Hookup
Parcel#: 73414408010310030
Parking: Circular Driveway, Driveway, Garage, Attached Garage, Attached
Parking Notes: Circular Driveway, Driveway, Garage, Attached Garage,
Patio/Porch: Patio - Covered, Patio, Porch
Pets Allowed: Yes, No Restrictions
Pool: Fenced, In Ground, Private
Restrictions: See Remarks
Security: Closed Circuit Camera(s)
Sewer: Septic Tank
Special View Info: Pool
SQFT Living: 7087
Structure Type: House
Swimming Pool: Yes
Total Rooms: 3
Utilities: Cable Available, Water Connected
Utilities: Cable Available, Water Connected
Water: Public, Well
Local Schools
High School: Wellington
Middle School: Wellington Landings
Elementary School: Binks Forest
Listed By / Shown By
Listed By
Agency Name: Rinker Realty Inc
Agency Phone: 561-623-0131
Shown By
Agency Title: Realty 100
Agency Phone: 954-859-2100

Estimate Your Payment
Estimated Payment
$ 12,591.29 per month $9,336.25 Principal & Interest $2,031.50 Property Tax $1,223.54 Homeowner's Insurance
14780 Draft Horse Lane | MLS# B26042145
This single family home located at 14780 Draft Horse Lane, Wellington, FL 33414 is currently listed for sale with an asking price of $4,195,000. This property was built in 1986 and has 5 bedrooms and 5 full baths with 10176 sq. ft. Draft Horse Lane is located in the PADDOCK PARK 2 OF WELLINGTON subdivision. Search PADDOCK PARK 2 OF WELLINGTON real estate on www.realty100.com today.