
BEDS2
BATHS2 full
SQUARE FEET1,646
MLS#B26079239
STATUSActive
PROPERTY TYPEResidential - Townhouse
SUBDIVISIONVILLAGGIO RESERVE
Property Description
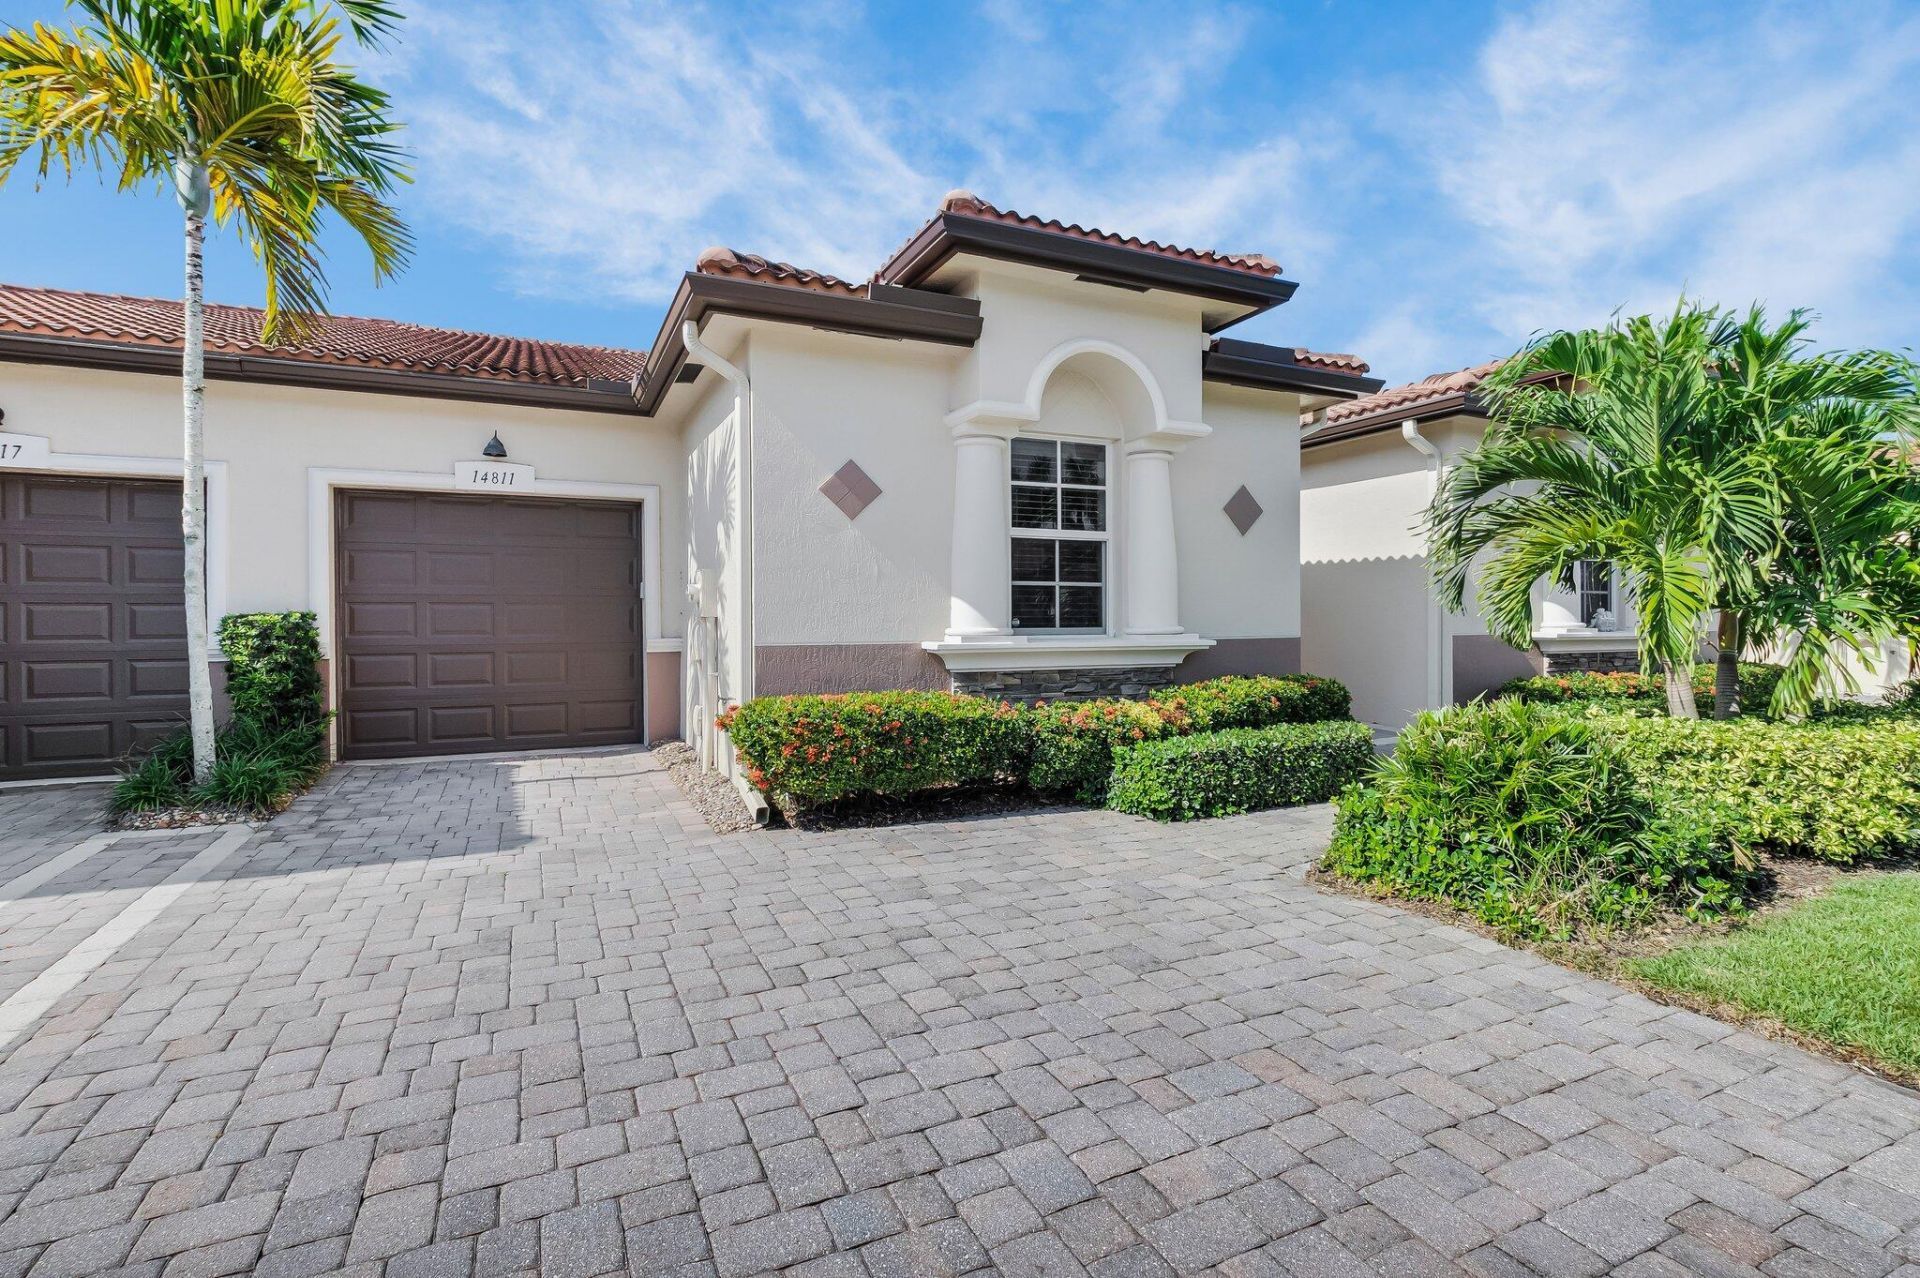
Pristine Sortino model with 2 bedrooms / 2 baths plus large den with 1-car garage. Beautifully upgraded kitchen with granite counter tops, stainless steel appliances & wood cabinetry. Tile flooring throughout main living areas. Bedrooms & den have laminate flooring. Crown moldings, designer fans & fixtures, hi-hats, newer hot water heater & newer garage door opener with wi-fi compatibility. Primary bathroom features dual sinks & freestanding frameless shower. Screened lanai with additional pavers & partial water view is perfect for relaxing & enjoying this wonderful home. Villaggio Reserve is an active 55+ community with a 38,000 sq ft clubhouse, lap pool, resort-style pool, kiddie pool & Jacuzzi, 6 pickleball and 5 tennis courts and so much more.
Property Features
Property Type: Residential - Townhouse
Cooling: Central Air, Ceiling Fan(s), Electric
Garage: 1 car attached
Heating: Central, Electric
Home Style: Ranch
Roof Type: Spanish Tile, Tile
Stories: 1.0
Taxes: $7,033
Year Built: 2015
Amenities
Built-in Features
Entrance Foyer
High Ceilings
Kitchen Island
Walk-In Closet(s)
Bedroom Layout - Split
Feature Descriptions
Appliances: Electric Water Heater, Dryer, Disposal, Dishwasher, Electric Range, Microwave, Oven, Refrigerator, Water Heater, Washer, Range
Association: Castle Group
Association Amenities: Billiard Room, Clubhouse, Fitness Center, Game Room, Jogging Path, Management, Pool, Sauna, Spa/Hot Tub, Tennis Court(s), Manager On Site, Bocce Ball, Cafe/Restaurant, Library, Maintained Community, Pickleball Court(s), Sidewalks, Street Lights, Security
Association Fee Includes: Cable TV, Insurance, Maintenance Grounds, Pest Control, Security, Common Areas, Recreation Facility
Days on Site: 3
Exterior: Block, Stucco, CBS
Flooring: Laminate, Tile
HOA Fee: $2046/ Quarterly
Hot Tub: Yes
Laundry: Laundry Closet, Inside
Lot: Interior Lot, Sidewalks
Lot: Interior Lot, Sidewalks
Parcel#: 00424616300000580
Parking: Driveway, Garage Door Opener, Garage, Attached Garage, Attached
Parking Notes: Driveway, Garage Door Opener, Garage, Attached Garage
Patio/Porch: Patio - Screened, Patio
Pets Allowed: Yes, Breed Restrictions, Pet Restrictions Possible
Restrictions: Buyer Approval Required, Other Restrictions, Parking - No Commercial Vehicles, Parking - No RV
Sauna: Yes
Security: Gated with Guard, Smoke Detector(s), Gated - No Guard
Sewer: Public Sewer
Special View Info: Garden, Lake
SQFT Living: 1406
Structure Type: Villa
Total Rooms: 3
Utilities: Cable Available, Electricity Connected, Phone Available, Sewer Connected, Water Connected
Utilities: Cable Available, Electricity Connected, Phone Available, Sewer Connected, Water Connected
Water: Public
Windows: Plantation Shutters
Room Sizes
Living Room: 13 X 12.6 Level Main
Kitchen: 9.5 X 10.4 Level Main
Primary Bedroom: 12 X 14 Level Main
Local Schools
High School: Spanish River
Middle School: Carver Community
Elementary School: Hagen Road
Listed By / Shown By
Listed By
Agency Name: Luxury Partners Realty
Agency Phone: 561-819-5600
Shown By
Agency Title: Realty 100
Agency Phone: 954-859-2100

Estimate Your Payment
Estimated Payment
$ 1,817.01 per month $1,088.30 Principal & Interest $586.08 Property Tax $142.63 Homeowner's Insurance
14811 Via Porta | MLS# B26079239
This townhouse located at 14811 Via Porta, Delray Beach, FL 33446 is currently listed for sale with an asking price of $489,000. This property was built in 2015 and has 2 bedrooms and 2 full baths with 1646 sq. ft. Via Porta is located in the VILLAGGIO RESERVE subdivision. Search VILLAGGIO RESERVE real estate on www.realty100.com today.