
BEDS3
BATHS2 full
SQUARE FEET1,979
MLS#TB8533396
STATUSActive
PROPERTY TYPEResidential - Single Family
SUBDIVISIONHIGHLANDS
Property Description
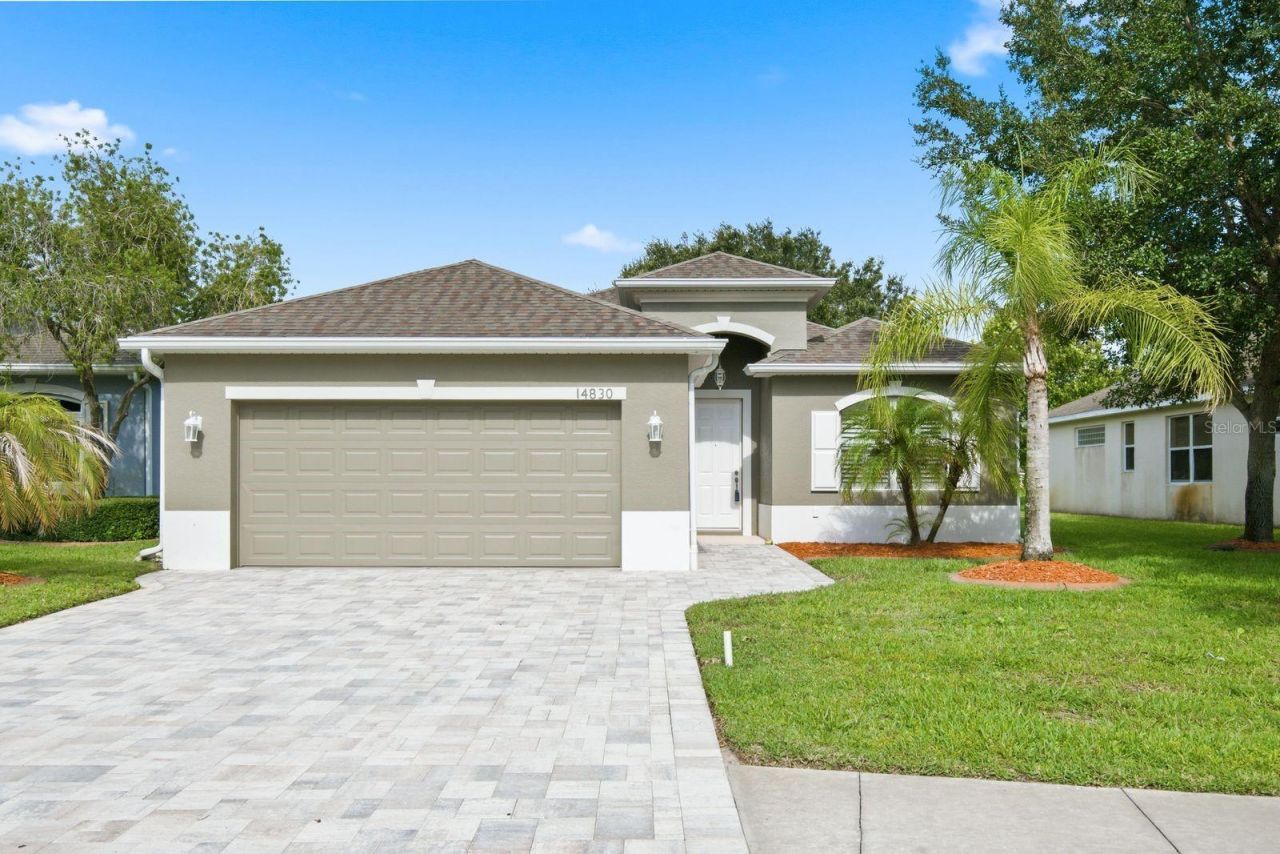
Welcome home to this beautifully maintained, move-in ready 3-bedroom, 2-bath residence offering the perfect for those that enjoy privacy . Designed with a desirable split floor plan, this home provides an ideal layout for those seeking a peaceful owner's retreat. The spacious primary suite features a relaxing garden tub, a separate walk-in shower, and plenty of room to unwind at the end of the day. Thoughtful upgrades throughout include elegant plantation shutters and attractive paver accents on the driveway and front walkway, creating exceptional curb appeal. Step outside to your screened lanai and enjoy peaceful views of the large pond, where you'll appreciate the privacy of having no rear neighbors. Whether you're sipping your morning coffee, entertaining guests, or simply relaxing after a long day, this outdoor living space is the perfect extension of the home. The oversized two-car garage offers ample space for most vehicles, including trucks, while the gated community provides added peace of mind along with access to a sparkling community pool within a short walking distance. Conveniently located just minutes from grocery stores, pharmacies, restaurants, shopping, and beaches, this home offers the perfect balance of a quiet neighborhood setting with everyday conveniences close by. This exceptional property is ready to welcome you home.
Property Features
Property Type: Residential - Single Family
Cooling: Central Air
Garage: 2 car attached
Heating: Central
Lot Size: 0.15 Acres
Roof Type: Shingle
Stories: 1.0
Taxes: $5,065
Year Built: 2012
Amenities
Kitchen/Family Room Combo
Open Floorplan
Sidewalk
Feature Descriptions
Appliances: Electric Water Heater, Range, Refrigerator
Association Amenities: Pool
Community Features: Gated Community - No Guard, Pool
Directions: From the intersection of US Highway 19 and Hudson Avenue, head east on Hudson Avenue approximately 0.7 miles. Turn left (north) onto Little Road and continue about 0.5 miles. Turn left onto Trace Highlands Boulevard into The Highlands community. Proceed t
Exterior: Block
Flood Zone Code: X
Flooring: Carpet, Ceramic Tile
Foundation: Slab
HOA Fee: 89/ Monthly
HOA Y/N: Yes
Home Warranty Y/N: No
Listing Terms: Cash, Conventional, FHA, VA Loan
Lot Dimensions: 0.15
Number of Pets: 2
Ownership: Fee Simple
Pets Allowed: Cats OK, Dogs OK
Pets Restrictions: Please verify with HOA any pet restrictions.
Property Attached Y/N: No
Property Sub-Type: Single Family Residence
Sewer: Public Sewer
Showing Instructions: Supra Lock Box
Special Sale Provisions: None
Utilities: Electricity Connected, Sewer Connected, Water Connected
Water: Public
Water Access Y/N: No
Zoning: MPUD
Room Sizes
Living Room: 12x11
Dining Room: 11x8
Kitchen: 12x14
Family Room: 13x18
Primary Bedroom: 12x17
Bedroom 2: 12x13
Bedroom 3: 11x13
Primary Bathroom: 10x14
Bathroom 2: 7x8
Dinette: 12x7
Foyer: 7x13
Balcony/Porch/Lanai: 14x9
Laundry: 6x8
Listed By / Shown By
Listed By
Agency Name: KELLER WILLIAMS REALTY- PALM HARBOR
Agency Contact: 727-772-0772
Shown By
Agency Title: Realty 100
Agency Phone: 954-859-2100

Estimate Your Payment
Estimated Payment
$ 1,303.11 per month $778.95 Principal & Interest $422.08 Property Tax $102.08 Homeowner's Insurance
14830 Potterton Circle | MLS# TB8533396
This single family home located at 14830 Potterton Circle , Hudson, FL 34667 is currently listed for sale with an asking price of $350,000. This property was built in 2012 and has 3 bedrooms and 2 full baths with 1979 sq. ft. Potterton Circle is located in the HIGHLANDS subdivision. Search HIGHLANDS real estate on www.realty100.com today.