
BEDS3
BATHS2 full
SQUARE FEET2,663
MLS#B26062518
STATUSActive
PROPERTY TYPEResidential - Single Family
SUBDIVISIONloxahatchee
Property Description
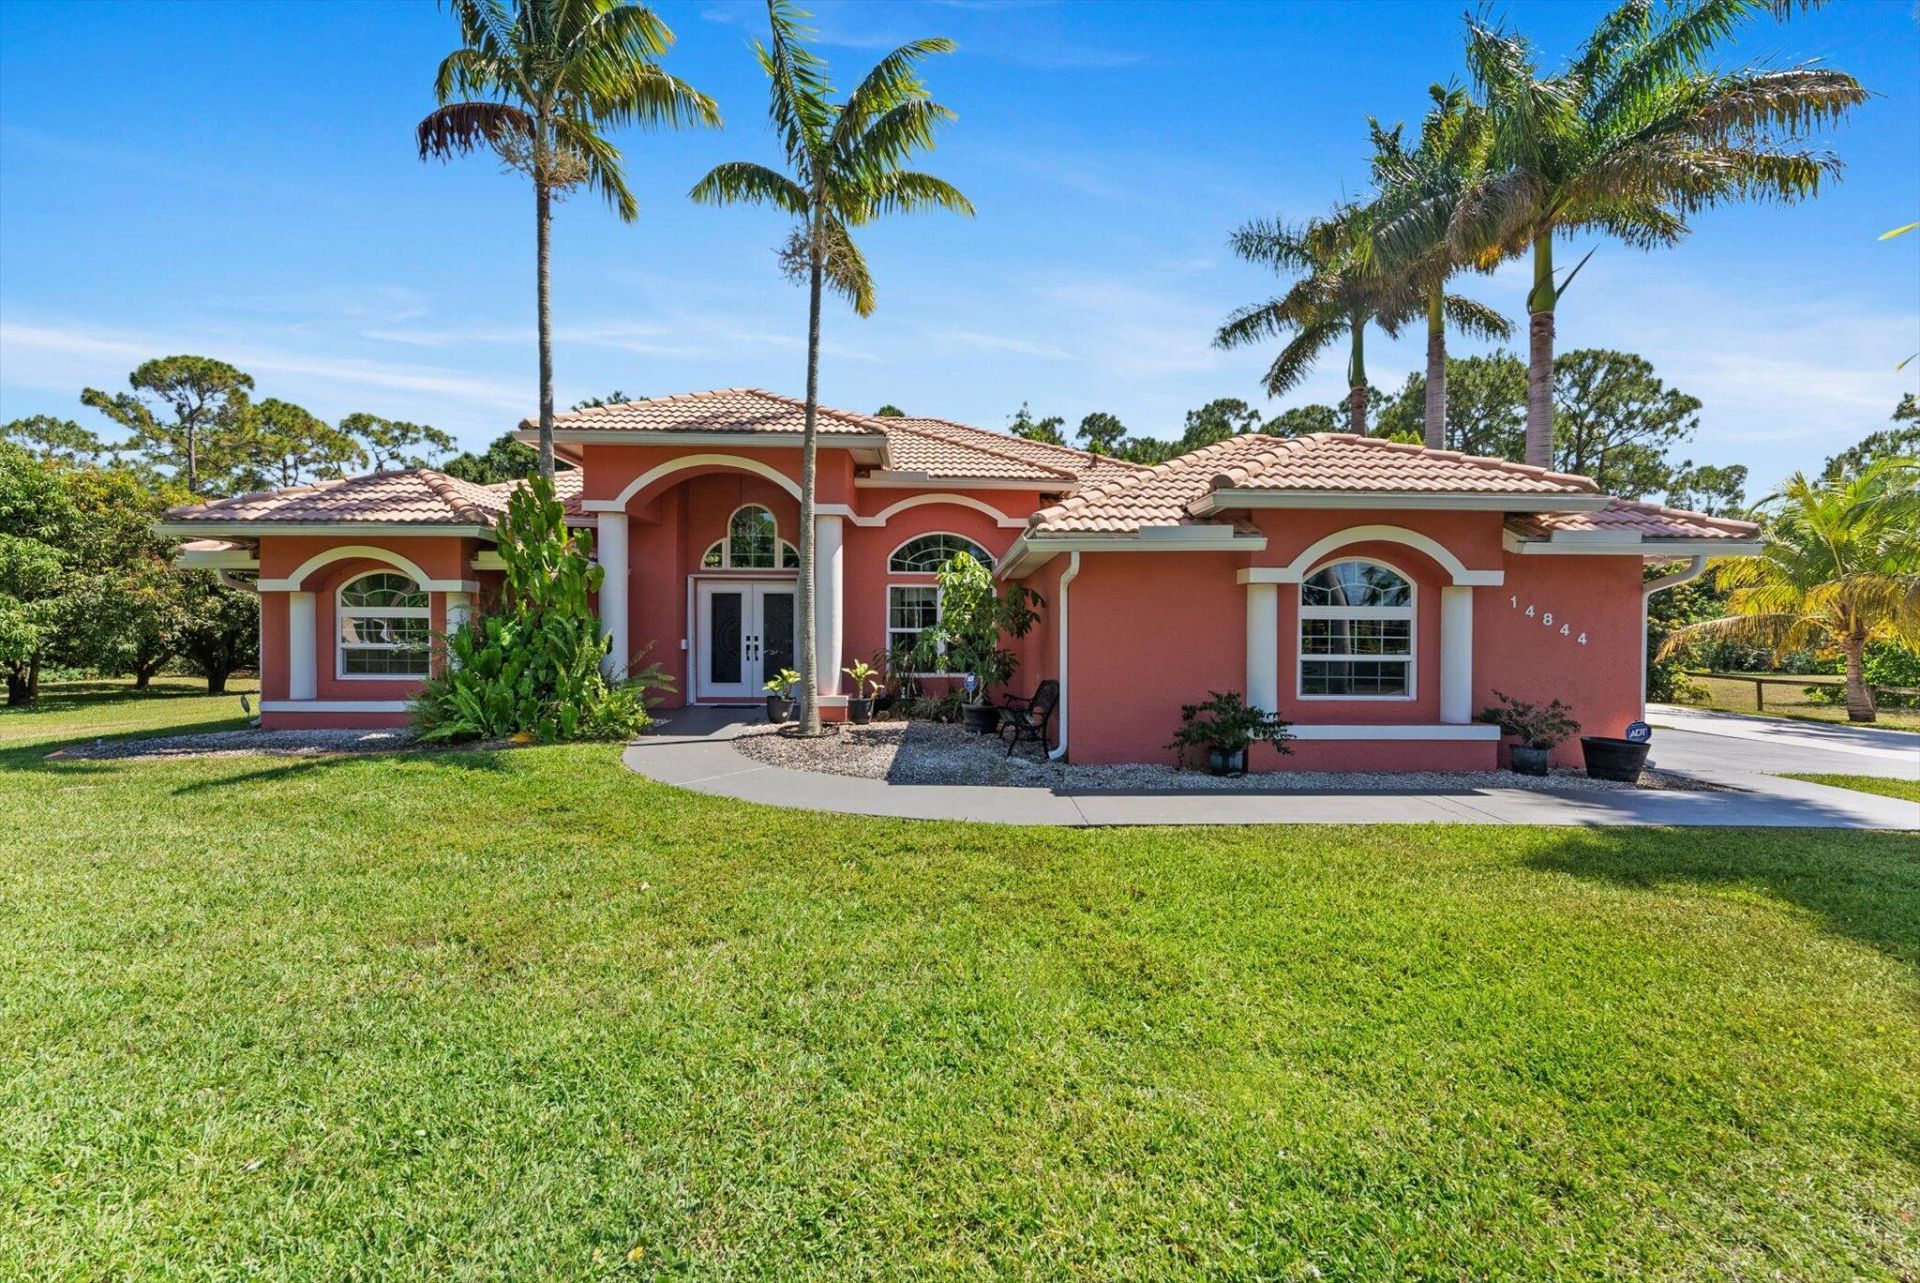
This is the kind of property people move to The Acreage for-space, privacy, & the freedom to enjoy it. Set on 1.19 acres, this meticulously maintained 3-bedroom, 2-bath CBS home offers 1,910 sq. ft. of comfortable living w/impact windows, vaulted ceilings & a desirable split-bedroom floor plan. The welcoming kitchen features granite countertops and stainless-steel appliances, while the screened & a covered patio overlooks a private backyard filled with mature fruit trees-perfect for enjoying the South Florida lifestyle. A whole-home water filtration system adds everyday convenience. And if you have a boat, RV, trailer or extra vehicles, you'll appreciate the massive concrete driveway with room for 10+ vehicles, plus an attached 2-car garage. Best of all-NO HOA!Owner financing available
Property Features
Property Type: Residential - Single Family
Cooling: Central Air, Ceiling Fan(s)
Garage: 2 car attached
Heating: Central
Lot Size: 1.19 Acres
Roof Type: Barrel, Tile
Stories: 1.0
Taxes: $4,384
Year Built: 2000
Amenities
Built-in Features
Kitchen Island
Bedroom Layout - Split
Built-in Barbecue
Barbecue
Outdoor Kitchen
Feature Descriptions
Appliances: Dryer, Dishwasher, Electric Range, Ice Maker, Microwave, Refrigerator, Washer, Range
Days on Site: 1
Door Features: French Doors
Exterior: Stucco, CBS
Flooring: Tile, Wood
Furnished: Unfurnished
Laundry: Electric Dryer Hookup, Inside, Laundry Room, Washer Hookup
Lot: Fruit Tree(s)
Lot: Fruit Tree(s)
Other Equipment: Intercom, Satellite Dish
Parcel#: 00414232000004300
Parking: Concrete, Garage, Attached Garage
Parking Notes: Concrete, Garage, Attached Garage
Patio/Porch: Patio - Covered, Patio - Screened, Patio
Pets Allowed: Yes, No Restrictions
Restrictions: No Restrictions
Security: Smoke Detector(s)
Sewer: Septic Tank
Special View Info: Garden, Pond
Sprinkler: Auto Sprinkler
SQFT Living: 1910
Structure Type: House
Total Rooms: 4
Utilities: Cable Connected, Electricity Connected, Phone Connected, Sewer Connected, Water Available
Utilities: Cable Connected, Electricity Connected, Phone Connected, Sewer Connected, Water Available
Water: Well
Windows: Storm Window(s)
Room Sizes
Living Room: 22 X 20 Level Main
Kitchen: 12 X 18 Level Main
Primary Bedroom: 19 X 13 Level Main
Local Schools
High School: Seminole Ridge
Middle School: Western Pines
Elementary School: Acreage Pines
Listed By / Shown By
Listed By
Agency Name: Keller Williams Realty - Welli
Agency Phone: 561-472-1236
Shown By
Agency Title: Realty 100
Agency Phone: 954-859-2100

Estimate Your Payment
Estimated Payment
$ 2,202.91 per month $1,624.66 Principal & Interest $365.33 Property Tax $212.92 Homeowner's Insurance
14844 Tangerine Boulevard | MLS# B26062518
This single family home located at 14844 Tangerine Boulevard, The Acreage, FL 33470 is currently listed for sale with an asking price of $730,000. This property was built in 2000 and has 3 bedrooms and 2 full baths with 2663 sq. ft. Tangerine Boulevard is located in the loxahatchee subdivision. Search Loxahatchee real estate on www.realty100.com today.