
BEDS5
BATHS2 full 2 partial
SQUARE FEET4,021
MLS#B26050536
STATUSActive
PROPERTY TYPEResidential - Single Family
SUBDIVISIONLIGHTHOUSE POINT
Property Description
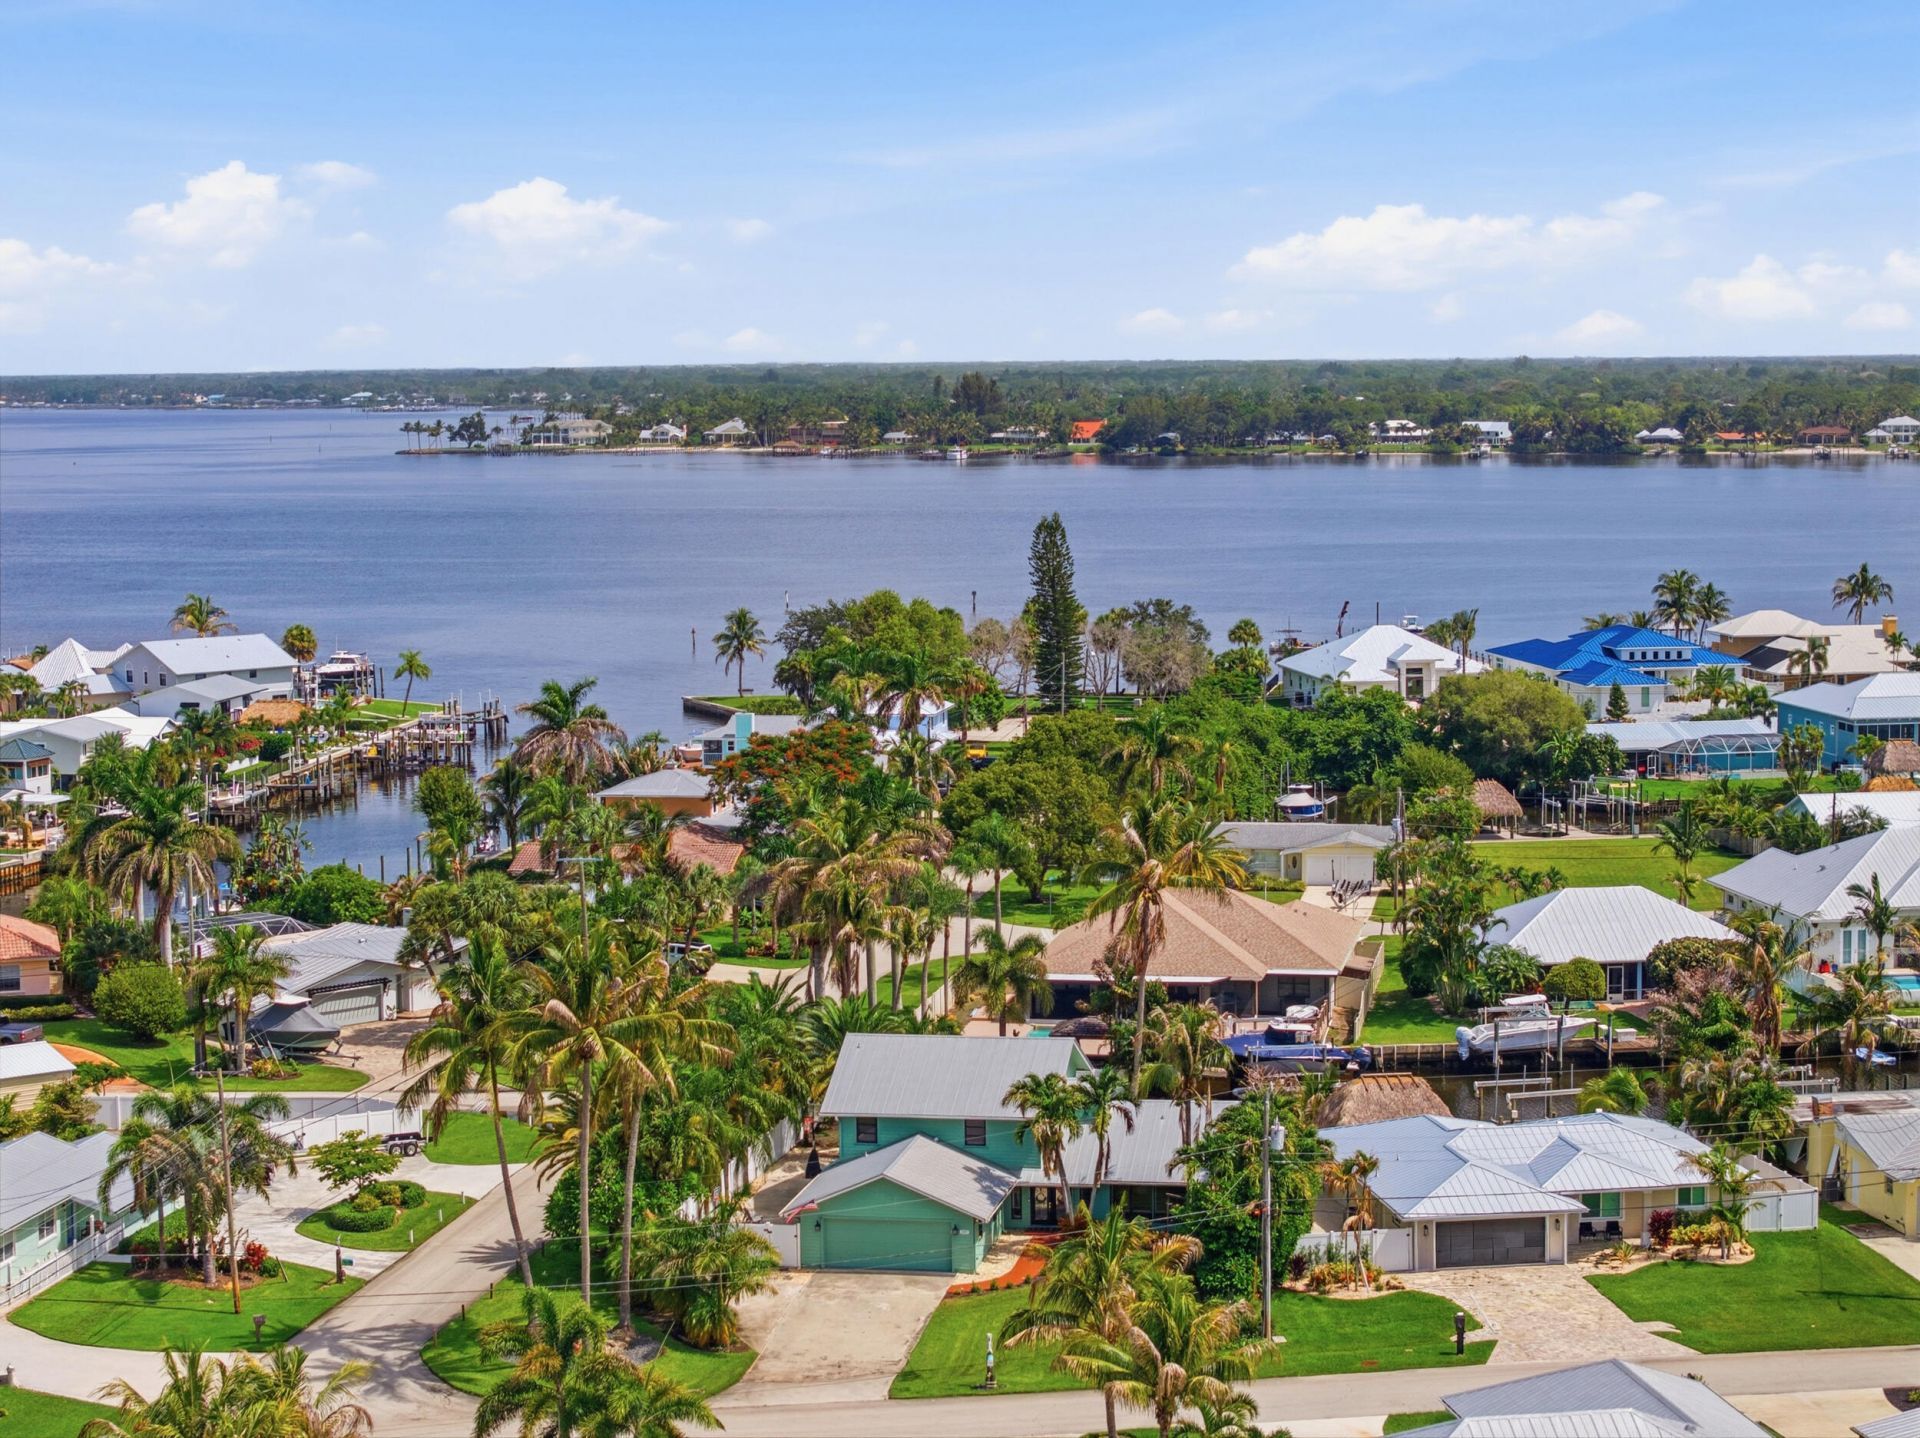
Enjoy waterfront living in Palm City's Lighthouse Point, with room to spread out and your boat right in the backyard. Deep-water canal with no fixed bridges and access to the St. Lucie River and Atlantic Ocean Private dock and boat lift 5 bedrooms, 2 full baths and 2 half baths; nearly 3,000 sq ft First-floor primary suite with peaceful water views Vaulted ceilings, multiple living areas and a flexible layout Private pool, covered patio and fenced yard .30-acre corner lot with no HOA Metal roof, complete panel shutters, new A/C (2026) and water heater (2023) Spend your days on the water and your evenings relaxing by the pool. Bring your boat and make this home your own!
Property Features
Property Type: Residential - Single Family
Cooling: Central Air, Ceiling Fan(s), Electric
Fenced: Yes
Garage: 2 car attached
Heating: Central, Electric
Home Style: Traditional, Split Level
Lot Size: 0.30 Acres
Roof Type: Metal
Stories: 2.0
Taxes: $14,954
Year Built: 1983
Amenities
Central Vacuum
Entrance Foyer
High Ceilings
Kitchen Island
Pantry
Vaulted Ceiling(s)
Walk-In Closet(s)
Bedroom Layout - Split
Cabana Bath
Storage
Outdoor Shower
RV Hookup
Storage
Pool Bathroom
Feature Descriptions
Accessibility: Customized Wheelchair Accessible
Appliances: Tankless Water Heater, Water Purifier Owned, Cooktop, Dryer, Disposal, Dishwasher, Electric Range, Microwave, Oven, Refrigerator, Water Heater, Water Purifier, Washer, Electric Cooktop
Days on Site: 109
Exterior: Frame, Fiber Cement
Fencing: Back Yard, Fenced
Flooring: Ceramic Tile, Laminate
Furnished: Unfurnished
Guest House Y/N: No
Laundry: Laundry Closet, Inside, Lower Level, Laundry Room, Main Level, Sink, Laundry Tub
Lot: Corner Lot, Landscaped, Oversized Lot
Lot: Corner Lot, Landscaped, Oversized Lot
Parcel#: 063841012000004708
Parking: Concrete, Driveway, Garage Door Opener, RV Access/Parking, Garage, Attached Garage, Boat Access/Parking
Parking Notes: Concrete, Driveway, Garage Door Opener, RV Access/Par
Patio/Porch: Patio - Covered, Patio - Open, Deck, Patio
Pets Allowed: Yes, Cats OK, Dogs OK, No Restrictions
Pool: In Ground, Concrete, Private
Restrictions: No Restrictions
Security: Smoke Detector(s)
Sewer: Public Sewer
Special View Info: Pool, Water, Canal
SQFT Living: 2937
Structure Type: House
Swimming Pool: Yes
Total Rooms: 8
Utilities: Cable Available, Electricity Available, Sewer Connected, Water Available
Utilities: Cable Available, Electricity Available, Sewer Connected, Water Available
Water: Public
Waterfront Features: No Fixed Bridge, Ocean Access, River Access, Canal Front, Navigable Water, Seawall, Canal Width 81-120 Feet
Windows: Plantation Shutters, Sliding, Shutters
Room Sizes
Living Room: 16 X 33 Level Main
Kitchen: 14 X 14 Level Main
Primary Bedroom: 15 X 18 Level Main
Bedroom 2: 12 X 12 Level Main
Bedroom 3: 12 X 13 Level Main
Bedroom 4: 11 X 16 Level Main
Utility Room: 9 X 9 Level Main
Local Schools
High School: Martin County
Middle School: Hidden Oaks
Elementary School: Bessey Creek
Listed By / Shown By
Listed By
Agency Name: The Brokerage Treasure Coast
Agency Phone: 772-212-0003
Shown By
Agency Title: Realty 100
Agency Phone: 954-859-2100

Estimate Your Payment
Estimated Payment
$ 4,641.91 per month $3,002.29 Principal & Interest $1,246.17 Property Tax $393.46 Homeowner's Insurance
1489 SW Seahawk Way | MLS# B26050536
This single family home located at 1489 SW Seahawk Way, Palm City, FL 34990 is currently listed for sale with an asking price of $1,349,000. This property was built in 1983 and has 5 bedrooms and 2 full and 2 partial baths with 4021 sq. ft. SW Seahawk Way is located in the LIGHTHOUSE POINT subdivision. Search LIGHTHOUSE POINT real estate on www.realty100.com today.