
BEDS6
BATHS5 full
SQUARE FEET4,001
MLS#O6448153
STATUSPending
PROPERTY TYPEResidential - Single Family
SUBDIVISIONRESERVE AT TUSCAWILLA
Property Description
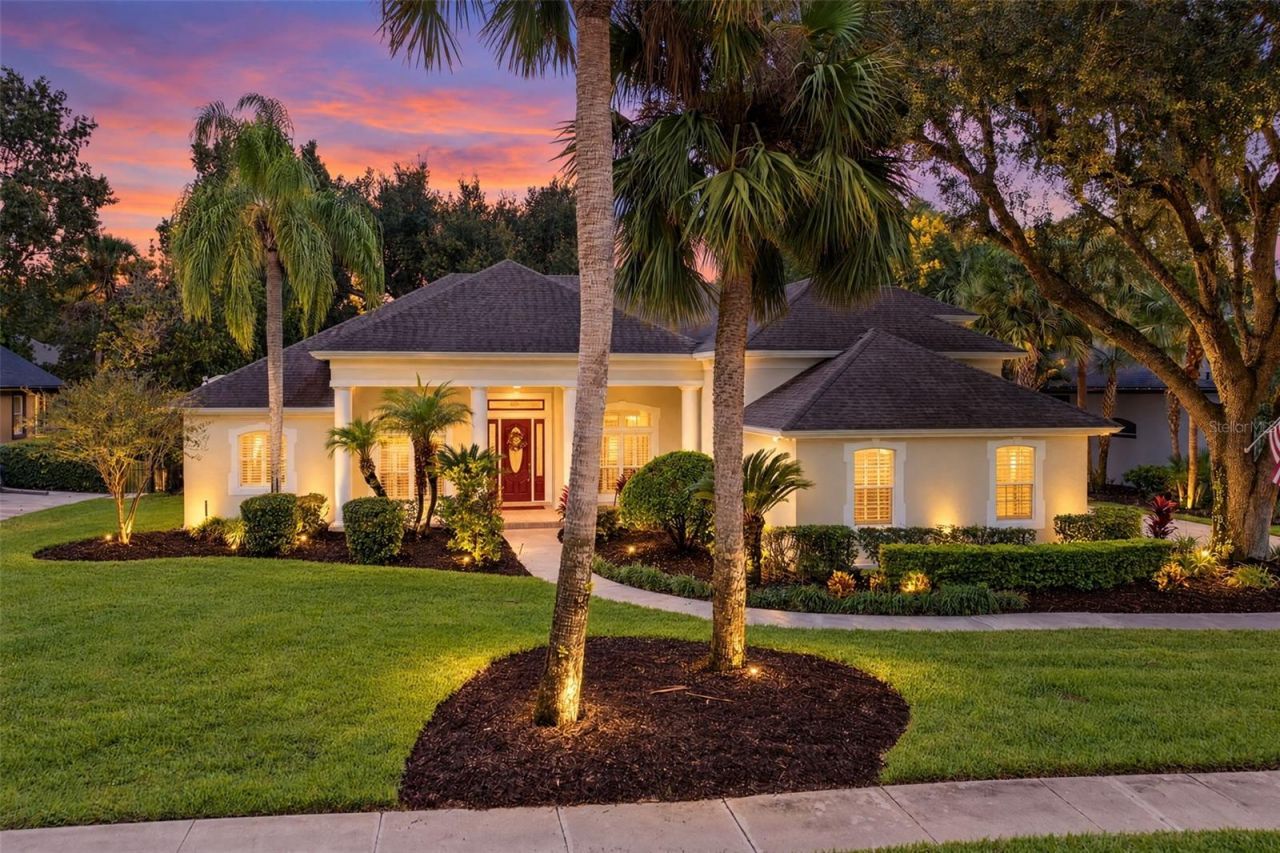
Under contract-accepting backup offers. Virtually Staged. Exceptional curb appeal welcomes you to this beautiful custom pool home in the gated Tuscawilla Reserve community of Winter Springs. Surrounded by mature landscaping and stately palms, this spacious residence offers over 4,000 square feet of living space with five bedrooms, five full bathrooms, a private office or bonus room, and a three-car side-entry garage.One of the home's standout features is its thoughtfully designed four-way split floor plan, providing exceptional privacy and separation for family members and guests. The bedroom suites are positioned throughout the home with convenient access to private bathrooms, making the layout ideal for guests, extended family, multigenerational living, or anyone who appreciates having their own private space.Inside, soaring ceilings, abundant natural light, beautiful wood flooring, and spacious living areas create an impressive yet comfortable atmosphere. The kitchen is designed for both everyday living and entertaining with JennAir appliances, double ovens, a convection oven and microwave combination, an oversized quartz island, built-in buffet with wine refrigerator, generous cabinetry, and a large walk-in pantry. The kitchen opens to the dramatic family room, creating a wonderful gathering space with views of the pool and backyard.French doors invite you outside to your private backyard oasis featuring a screened pool and spa, covered lanai, and spacious pool deck. Surrounded by mature landscaping and lush greenery, the backyard offers exceptional privacy, creating a peaceful setting for entertaining, relaxing, and enjoying the Florida lifestyle year-round.The upstairs retreat provides even more flexibility with an additional bedroom, full bathroom, and expansive bonus space ideal for a media room, game room, home gym, second office, or private guest area. Additional features include a whole-house water softener, generous storage, and a three-car side-entry garage.Located in desirable Tuscawilla Reserve, this home is convenient to the Seminole Trail, Tuscawilla Country Club, parks, shopping, dining, and highly regarded Seminole County schools. With its impressive curb appeal, private four-way split design, spacious bedroom suites, flexible living areas, private backyard, and resort-style pool setting, 149 Cherry Creek Circle offers an exceptional combination of space, privacy, and Florida living.
Property Features
Property Type: Residential - Single Family
Cooling: Central Air
Heating: Central, Heat Pump
Home Style: Custom
Lot Size: 0.41 Acres
Roof Type: Shingle
Stories: 2.0
Taxes: $12,825
Year Built: 1996
Amenities
Cathedral Ceiling(s)
Ceiling Fans(s)
Crown Molding
Eat-in Kitchen
High Ceilings
Kitchen/Family Room Combo
Open Floorplan
Primary Bedroom Main Floor
Solid Surface Counters
Solid Wood Cabinets
Split Bedroom
Tray Ceiling(s)
Vaulted Ceiling(s)
Walk-In Closet(s)
Window Treatments
Sidewalk
Feature Descriptions
Additional Rooms: Den/Library/Office
Appliances: Built-In Oven, Convection Oven, Cooktop, Dishwasher, Disposal, Dryer, Electric Water Heater, Microwave, Range Hood, Refrigerator, Washer, Water Softener, Wine Refrigerator
Association Amenities: Gated
Community Features: Deed Restrictions, Gated Community - No Guard
Days on Site: 24
Directions: From Downtown Orlando, take I-4 E to Maitland Blvd. Continue toward US-17/92 N, then take SR-434 E to Tuscawilla Rd. Turn right on Tuscawilla Rd, left on Winter Springs Blvd, left on Tuscora Dr through the gated entrance, then right on Cherry Creek Cir. H
Exterior: Block, Stucco
Fireplace: Decorative, Ventless
Fireplace Y/N: Yes
Flood Zone Code: X
Flooring: Carpet, Hardwood, Tile
Foundation: Slab
HOA Fee: 368/ Quarterly
HOA Y/N: Yes
Home Warranty Y/N: No
Listing Terms: Cash, Conventional, FHA, Other, USDA Loan, VA Loan
Lot: Cleared, City Limits, Landscaped, Near Golf Course, Sidewalk, Private
Lot Dimensions: 0.41
Other Equipment: Irrigation Equipment
Ownership: Fee Simple
Parking: Driveway, Garage Door Opener, Garage Faces Side, Guest, Oversized
Parking Notes: Driveway, Garage Door Opener, Garage Faces Side, Gues
Patio/Porch: Covered, Deck, Enclosed, Patio, Porch, Screened
Pets Allowed: Yes
Pool: In Ground, Auto Cleaner, Gunite, Heated, Outside Bath Access, Screen Enclosure
Property Attached Y/N: No
Property Sub-Type: Single Family Residence
Sewer: Public Sewer
Showing Instructions: Sentri Lock Box
Special Sale Provisions: None
Swimming Pool: Yes
Utilities: Electricity Connected, Public, Sewer Connected, Water Connected
Water: Public
Water Access Y/N: No
Windows: Drapes, Shutters
Zoning: PUD
Room Sizes
Living Room: 18x18
Dining Room: 24x17
Office: 12x11
Primary Bedroom: 14x23
Bathroom 2: 15x12
Bathroom 3: 15x13
Bathroom 4: 15x13
Bathroom 5: 15x13
Loft: 12x11
Kitchen: 19x15
Local Schools
High School: Winter Springs High
Middle School: Indian Trails Middle
Elementary School: Keeth Elementary
Listed By / Shown By
Listed By
Agency Name: RE/MAX TOWN & COUNTRY REALTY
Agency Contact: 407-695-2066
Shown By
Agency Title: Realty 100
Agency Phone: 954-859-2100

Estimate Your Payment
Estimated Payment
$ 3,787.36 per month $2,403.61 Principal & Interest $1,068.75 Property Tax $315.00 Homeowner's Insurance
149 Cherry Creek Circle | MLS# O6448153
This single family home located at 149 Cherry Creek Circle, Winter Springs, FL 32708 is currently listed for sale with an asking price of $1,080,000. This property was built in 1996 and has 6 bedrooms and 5 full baths with 4001 sq. ft. Cherry Creek Circle is located in the RESERVE AT TUSCAWILLA subdivision. Search RESERVE AT TUSCAWILLA real estate on www.realty100.com today.