
BEDS4
BATHS3 full
SQUARE FEET2,459
MLS#A12078538
STATUSActive
PROPERTY TYPEResidential - Single Family
SUBDIVISIONGRAND LAKES PHASE IIGRAND LAKES
Property Description
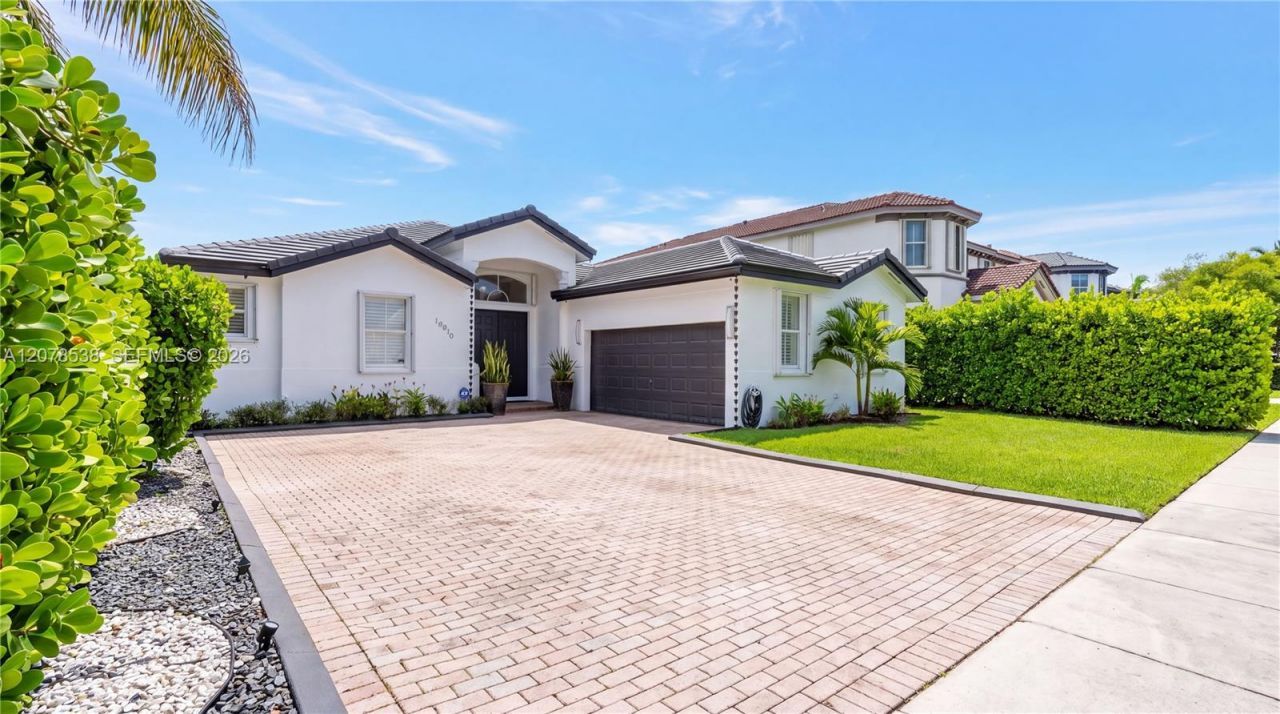
Welcome to 14918 SW 10th St, a 4-bedroom, 3-bath single-family home offering spacious living and effortless indoor-outdoor entertaining.11-foot ceilings and generous living areas create a bright, open, and welcoming atmosphere. The thoughtful layout offers plenty of space for everyday living, family gatherings, and entertaining guests.The true highlight is the private backyard oasis, featuring a heated pool and spa, covered entertainment area, and wet bar with two refrigerators; perfect for relaxing, hosting friends, or enjoying Miamis year-round sunshine.Additional features include a new roof, California shutters throughout, gas stovetop range, security cameras, and a 2-car garage offering ample parking and storage.Ideally located near, shopping, dining, parks, major roadways, FIU and the Florida Turnpike, this home offers an exceptional combination of space, comfort, convenience, and indoor-outdoor living.Your own private Miami retreat, ready for entertaining, relaxing, and making lasting memories.
Property Features
Property Type: Residential - Single Family
Cooling: Central Air
Fenced: Yes
Garage: 2 car attached
Heating: Central
Home Style: Detached, One Story
Lot Size: 0.16 Acres
Roof Type: Barrel Roof
Taxes: $8,314
Year Built: 2003
Amenities
First Floor Entry
Built-in Features
Entrance Foyer
Roman Tub
Walk-In Closet(s)
Family Room
Florida Room
Utility Room/Laundry
Lighting
Fruit Trees
Other
Feature Descriptions
Appliances: Dishwasher, Disposal, Dryer, Gas Range, Ice Maker, Microwave, Other Equipment/Appliances, Refrigerator, Washer
Community Features: Additional Amenities
Crops Included Y/N: No
Days on Site: 13
Exterior: CBS Construction
Fencing: Fenced
Flooring: Tile
Home Warranty Y/N: No
Laundry: Utility Room/Laundry
Lease Considered Y/N: No
Listing Terms: All Cash, Conventional, FHA-Va Approved, VA Loan
Lot: Less Than 1/4 Acre Lot
Parcel#: 30-49-09-002-0050
Parking: Driveway, Other
Parking Notes: Driveway, Other
Patio/Porch: Open Porch, Patio
Pool: In Ground
Property Attached Y/N: No
Property Sub-Type: Single Family Residence
Security: Smoke Detector
Sewer: Public Sewer
Special View Info: Pool
Water: Municipal Water
Window: Hurricane Shutters
Local Schools
High School: Braddock G. Holmes
Middle School: Thomas; W.R.
Elementary School: Zora Hurston
Listed By / Shown By
Listed By
Agency Name: The Lab Realty Group, LLC
Agency Phone: 786-791-7433
Shown By
Agency Title: Realty 100
Agency Phone: 954-859-2100

Estimate Your Payment
Estimated Payment
$ 3,461.79 per month $2,448.12 Principal & Interest $692.83 Property Tax $320.83 Homeowner's Insurance
14918 SW 10th St | MLS# A12078538
This single family home located at 14918 SW 10th St, Miami, FL 33194 is currently listed for sale with an asking price of $1,100,000. This property was built in 2003 and has 4 bedrooms and 3 full baths with 2459 sq. ft. SW 10th St is located in the GRAND LAKES PHASE IIGRAND LAKES subdivision. Search GRAND LAKES PHASE IIGRAND LAKES real estate on www.realty100.com today.