
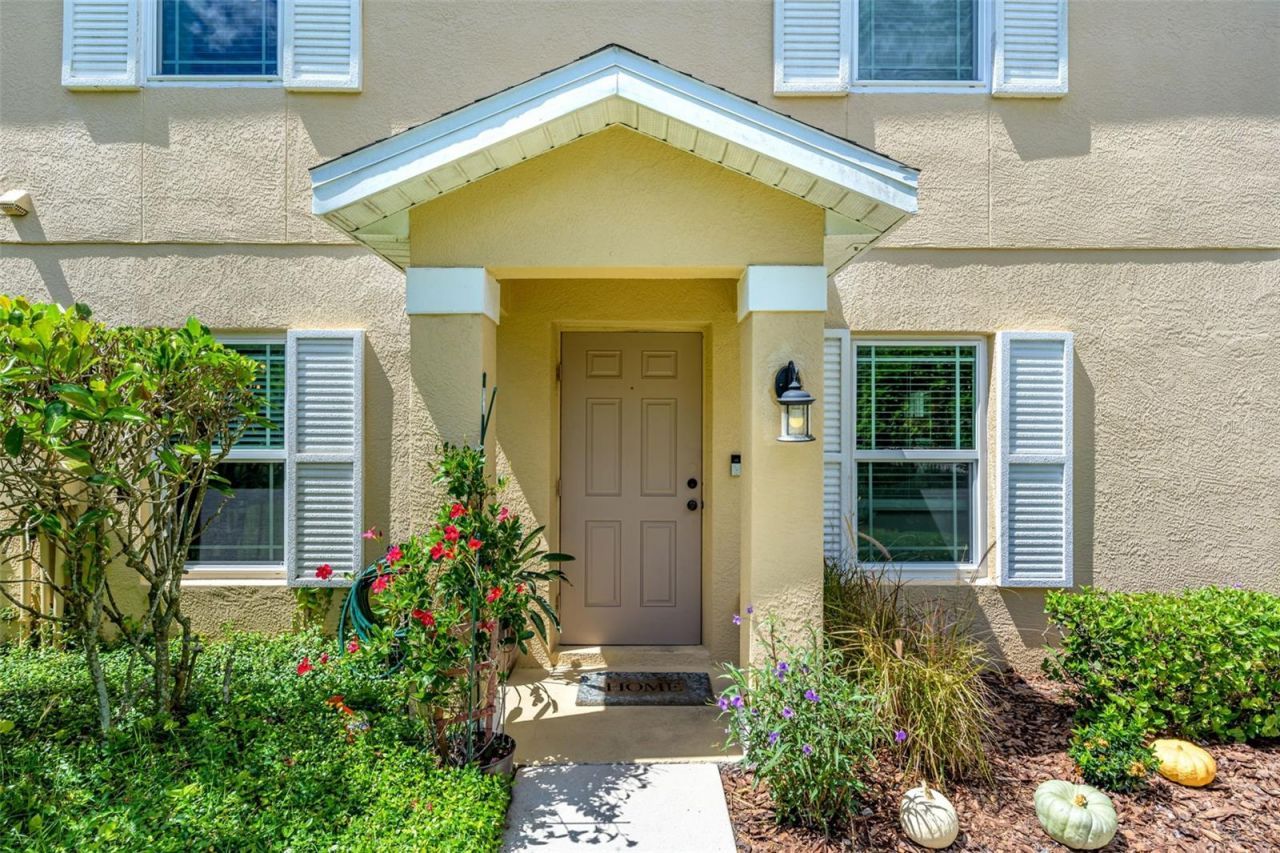
BEDS3
BATHS2 full
SQUARE FEET1,343
MLS#A4706226
STATUSActive
PROPERTY TYPEResidential - Townhouse
SUBDIVISIONGREENBROOK WALK
Property Description
Welcome home to this impeccably clean and beautifully maintained 3-bedroom, 2-full-bath end unit offering a wonderful blend of style, comfort, and low-maintenance living. Featuring $30,000 in seller upgrades since ownership, including Category 5 hurricane-impact windows throughout, fresh interior paint, updated light fixtures and ceiling fans, and beautifully refreshed bathrooms with upgraded flooring, paint, and fixtures. The home boasts a larger kitchen model among the end units, with plenty of room for family gatherings and entertaining. Step outside and enjoy stunning water views and a peaceful backyard pond that attracts an abundance of birds, creating a true slice of paradise. The community also offers a pool, while the association includes water, cable, internet, and all exterior maintenance. Ideally located near Lakewood Ranch Main Street, Waterside Place, UTC Mall, parks, nature trails and top-rated schools nearby. Shopping, dining, entertainment, and outdoor recreation are all within easy reach, while Florida's beautiful, award-winning Gulf Coast beaches are just a short drive away, perfect for a fun day trip or relaxing weekend getaway. Move-in ready, thoughtfully upgraded, and truly loved, this home offers the best of maintenance-free Florida living. The seller is motivated and welcomes the opportunity to discuss offers!
Property Features
Property Type: Residential - Townhouse
Cooling: Central Air
Heating: Central, Electric
Roof Type: Shingle
Stories: 2.0
Taxes: $4,002
Year Built: 2006
Amenities
Ceiling Fans(s)
Thermostat
Walk-In Closet(s)
Sidewalk
Feature Descriptions
Appliances: Dishwasher, Disposal, Dryer, Electric Water Heater, Microwave, Range, Refrigerator, Washer
Association Amenities: Pool
Community Features: Buyer Approval Required, Community Mailbox, Pool, Sidewalks
Condo Fee: $454/ Monthly
Days on Site: 1
Directions: From I-75 take exit 217 (SR-70 E.) and head east. Turn right onto Greenbrook Blvd. Take a right onto the second Skip Jack Loop entrance. Turn right onto Amberjack Ter. 14932 will be on the left side.
Exterior: Block, Stucco
Flood Zone Code: X
Flooring: Carpet, Tile
Foundation: Slab
HOA Y/N: Yes
Home Warranty Y/N: No
Listing Terms: Cash, Conventional, FHA, VA Loan
Number of Pets: 2
Ownership: Condominium
Pets Allowed: Cats OK, Dogs OK, Number Limit, Yes
Pets Restrictions: One dog (no more than 15 inches tall at the shoulder at maturity) or two cats, and no more than two birds, tropical fish, and other customary non-exotic (snakes and other reptiles are prohibited),
Property Attached Y/N: No
Property Sub-Type: Townhouse
Sewer: Public Sewer
Showing Instructions: 24 Hour Notice, Appointment Only, See Remarks, ShowingTime
Special Sale Provisions: None
Utilities: Cable Connected, Electricity Connected, Sewer Connected, Water Connected
Water: Public
Water Access Y/N: No
Zoning: PDMU
Room Sizes
Living Room: 11x20
Kitchen: 7x10
Dining Room: 10x11
Primary Bedroom: 12x13
Bedroom 2: 10x11
Bedroom 3: 9x10
Local Schools
High School: Lakewood Ranch High
Middle School: Nolan Middle
Elementary School: McNeal Elementary
Listed By / Shown By
Listed By
Agency Name: PREFERRED SHORE LLC
Agency Contact: 941-999-1179
Shown By
Agency Title: Realty 100
Agency Phone: 954-859-2100

Estimate Your Payment
Estimated Payment
$ 1,000.57 per month $589.78 Principal & Interest $333.50 Property Tax $77.29 Homeowner's Insurance
14932 Amberjack Terrace , Unit 101 | MLS# A4706226
This townhouse located at 14932 Amberjack Terrace , Unit 101, Bradenton, FL 34202 is currently listed for sale with an asking price of $265,000. This property was built in 2006 and has 3 bedrooms and 2 full baths with 1343 sq. ft. Amberjack Terrace , Unit 101 is located in the GREENBROOK WALK subdivision. Search GREENBROOK WALK real estate on www.realty100.com today.