
BEDS3
BATHS2 full
SQUARE FEET1,689
MLS#B26088814
STATUSActive
PROPERTY TYPEResidential - Single Family
SUBDIVISIONSEBASTIAN HIGHLANDS UNIT 11
Property Description
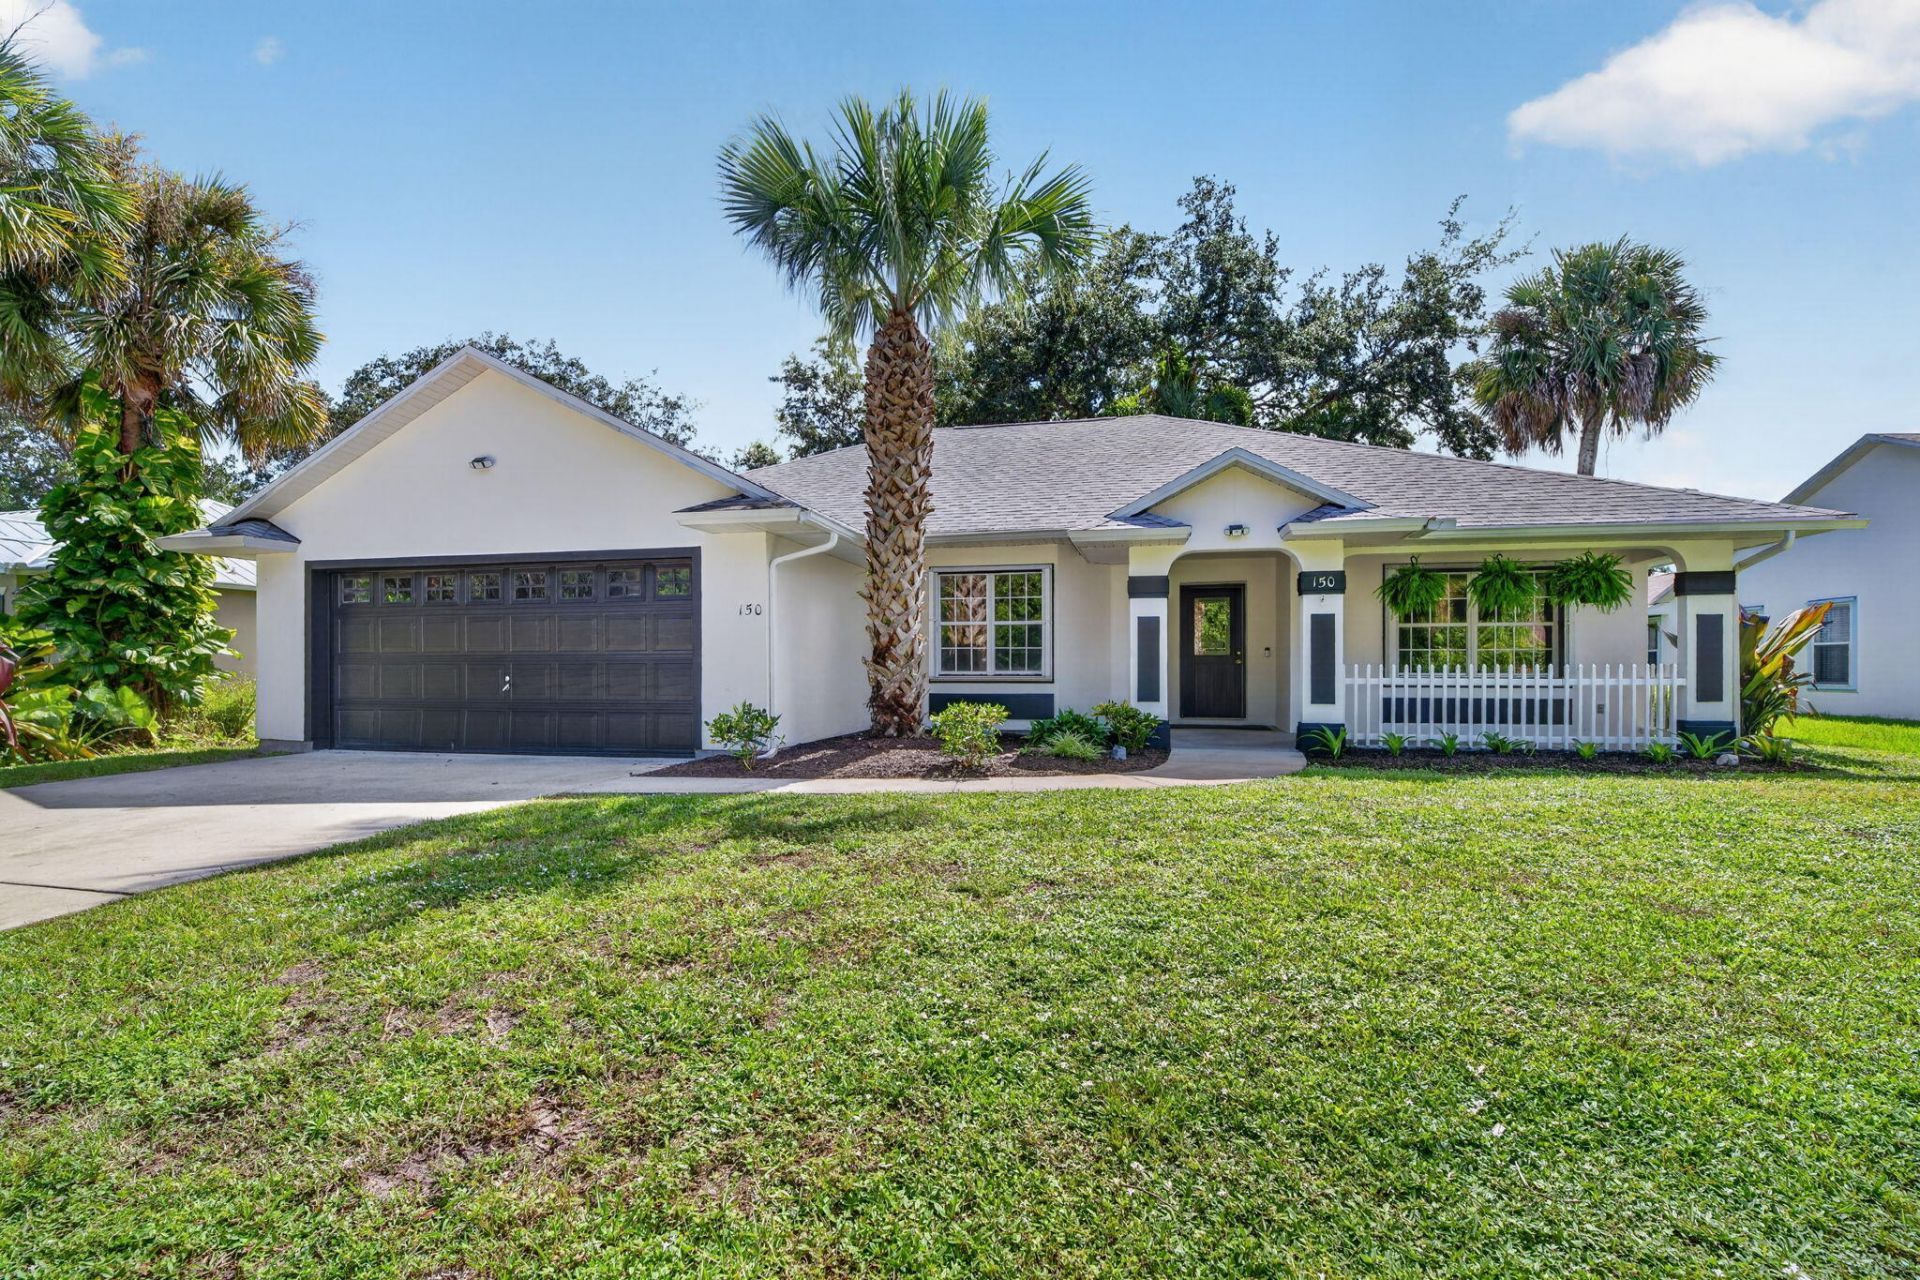
Welcome to this move-in ready 3-bedroom, 2-bath single-family home in desirable Sebastian Highlands! Offering 1,689 sq ft of comfortable single-story living, this residence features a bright, functional open floor plan designed for effortless daily life. Enjoy total peace of mind with a newer roof, complete accordion hurricane shutters, and fresh interior and exterior paint. The main living area flows seamlessly into the layout, while the fully fenced back yard offers privacy and secure space for outdoor relaxation, pets, or play. An attached 2-car garage provides generous parking and storage. Situated in a well-established neighborhood near local parks, riverfront dining, and pristine beaches. A low-maintenance gem with incredible value-schedule your tour today!
Property Features
Property Type: Residential - Single Family
Cooling: Central Air, Ceiling Fan(s), Paddle Fan(s)
Fenced: Yes
Garage: 2 car attached
Heating: Central, Electric
Home Style: Ranch
Lot Size: 0.25 Acres
Roof Type: Shingle
Stories: 1.0
Taxes: $1,901
Year Built: 1998
Amenities
Cathedral Ceiling(s)
Walk-In Closet(s)
Feature Descriptions
Appliances: Electric Water Heater, Dishwasher, Electric Range, Microwave, Refrigerator, Water Heater, Range
Days on Site: 1
Exterior: Stucco, CBS
Fencing: Back Yard, Fenced
Flooring: Vinyl, Wood
Laundry: Electric Dryer Hookup, Inside, Laundry Room, Washer Hookup
Parcel#: 313825000013940000070
Parking: Concrete, Driveway, Garage, Attached Garage, Attached
Parking Notes: Concrete, Driveway, Garage, Attached Garage, Attached
Pets Allowed: Yes, No Restrictions
Restrictions: No Restrictions
Sewer: Septic Tank
SQFT Living: 1689
Structure Type: House
Total Rooms: 3
Utilities: Cable Available, Electricity Connected, Phone Available, Water Connected
Utilities: Cable Available, Electricity Connected, Phone Available, Water Connected
Water: Public
Local Schools
High School: Sebastian River
Middle School: Storm Grove
Elementary School: Pelican Island
Listed By / Shown By
Listed By
Agency Name: United Realty Group Inc.
Agency Phone: 954-450-2000
Shown By
Agency Title: Realty 100
Agency Phone: 954-859-2100

Estimate Your Payment
Estimated Payment
$ 938.76 per month $689.93 Principal & Interest $158.42 Property Tax $90.42 Homeowner's Insurance
150 Abeto Terrace | MLS# B26088814
This single family home located at 150 Abeto Terrace, Sebastian, FL 32958 is currently listed for sale with an asking price of $310,000. This property was built in 1998 and has 3 bedrooms and 2 full baths with 1689 sq. ft. Abeto Terrace is located in the SEBASTIAN HIGHLANDS UNIT 11 subdivision. Search SEBASTIAN HIGHLANDS UNIT 11 real estate on www.realty100.com today.