
BEDS4
BATHS3 full
SQUARE FEET2,548
MLS#V4950994
STATUSActive
PROPERTY TYPEResidential - Single Family
SUBDIVISIONRIVIERA BELLA
Property Description
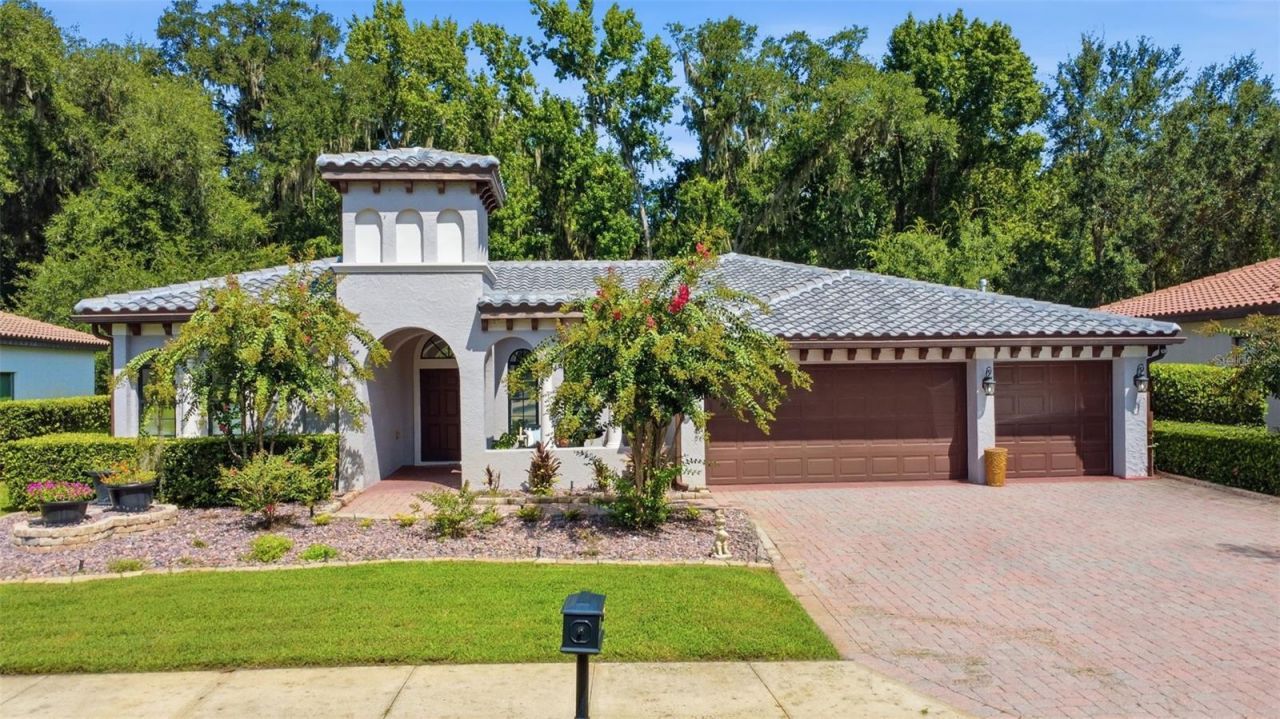
Fully remodeled Mediterranean-style home in Riviera Bella: 4 bedrooms, 3 baths, 3-car garage. Tile roof, archways, and custom built-ins. Three-way split floor plan, tinted windows, conservation view. Chef's kitchen with 42-inch wood cabinets, granite counters, gas cooktop, center island, breakfast bar, and Alexa-integrated cabinet lighting opens to the family room. Formal living and dining rooms. Primary suite offers a sitting area, private lanai access, and an ensuite bath remodeled in 2024. Screened porch, pavered driveway and walkway. Fully automated pool custom-built in 2024; new 2024 fence. Philips Hue lighting throughout and Alexa-controlled fan and courtyard fountain switches. Community pool and clubhouse. Schedule a showing today.
Property Features
Property Type: Residential - Single Family
Cooling: Central Air
Garage: 3 car attached
Heating: Central, Electric, Natural Gas
Home Style: Mediterranean
Lot Size: 0.30 Acres
Roof Type: Tile
Stories: 1.0
Taxes: $5,621
Year Built: 2005
Amenities
Ceiling Fans(s)
Kitchen/Family Room Combo
Primary Bedroom Main Floor
Solid Wood Cabinets
Split Bedroom
Stone Counters
Tray Ceiling(s)
Walk-In Closet(s)
Sidewalk
Feature Descriptions
Additional Rooms: Attic, Formal Dining Room Separate, Formal Living Room Separate, Inside Utility
Appliances: Dishwasher, Disposal, Dryer, Microwave, Range, Refrigerator, Washer, Wine Refrigerator
Association Amenities: Clubhouse, Fence Restrictions, Fitness Center, Gated, Park, Playground, Pool
Community Features: Clubhouse, Deed Restrictions, Fitness Center, Gated Community - No Guard, Golf Carts OK, Park, Playground, Pool, Sidewalks, Street Lights
Directions: Highbanks W, Left on fort florida, enter through gate into the community, first right after entering the gate and house is on the right From Orlando/I-4 East: Take I-4 to Exit 104, turn right onto US Hwy 17/92 (Charles Richard Beal Blvd). Turn left onto W
Exterior: Block, Stucco
Flood Zone Code: x
Flooring: Tile
Foundation: Slab
Garage Dimensions: 35x29
HOA Fee: 450/ Quarterly
HOA Y/N: Yes
Home Warranty Y/N: No
Listing Terms: Cash, Conventional, FHA, VA Loan
Lot: Conservation Area, In County, Near Golf Course, Near Marina, Sidewalk, Paved
Lot Dimensions: 0.3
Other Equipment: Irrigation Equipment
Ownership: Fee Simple
Parking: Garage Door Opener
Parking Notes: Garage Door Opener
Patio/Porch: Deck, Enclosed, Front Porch, Patio, Porch, Screened
Pets Allowed: Yes
Pets Restrictions: See HOA Bylaws
Pool: Auto Cleaner, Child Safety Fence, Gunite, In Ground, Lighting, Screen Enclosure
Property Attached Y/N: No
Property Sub-Type: Single Family Residence
Security: Gated Community, Security System Owned, Smoke Detector(s)
Sewer: Public Sewer
Showing Instructions: Supra Lock Box, Call Listing Agent
Spa: Other
Special Sale Provisions: None
Swimming Pool: Yes
Utilities: BB/HS Internet Available, Cable Available, Electricity Connected, Natural Gas Available, Sewer Connected
Vegetation: Mature Landscaping, Trees/Landscaped
Water: Public
Water Access Y/N: No
Windows: Blinds
Zoning: RES
Room Sizes
Bedroom 2: 11x11
Bedroom 3: 11x11
Bedroom 4: 11x11
Dining Room: 12x10
Family Room: 15x22
Kitchen: 20x18
Living Room: 14x14
Primary Bedroom: 13x24
Dinette: 9x10
Balcony/Porch/Lanai: 28x7
Local Schools
High School: University High School-VOL
Middle School: River Springs Middle School
Elementary School: Debary Elem
Listed By / Shown By
Listed By
Agency Name: LPT REALTY LLC
Agency Contact: 386-204-6398
Shown By
Agency Title: Realty 100
Agency Phone: 954-859-2100

Estimate Your Payment
Estimated Payment
$ 1,976.24 per month $1,333.11 Principal & Interest $468.42 Property Tax $174.71 Homeowner's Insurance
150 Verde Way | MLS# V4950994
This single family home located at 150 Verde Way , Debary, FL 32713 is currently listed for sale with an asking price of $599,000. This property was built in 2005 and has 4 bedrooms and 3 full baths with 2548 sq. ft. Verde Way is located in the RIVIERA BELLA subdivision. Search RIVIERA BELLA real estate on www.realty100.com today.