
BEDS2
BATHS1 full 1 partial
SQUARE FEET756
MLS#B26061666
STATUSActive
PROPERTY TYPERental - Condominium
SUBDIVISIONAPARTMENTS AT TIMBERLAKE CONDO
Property Description
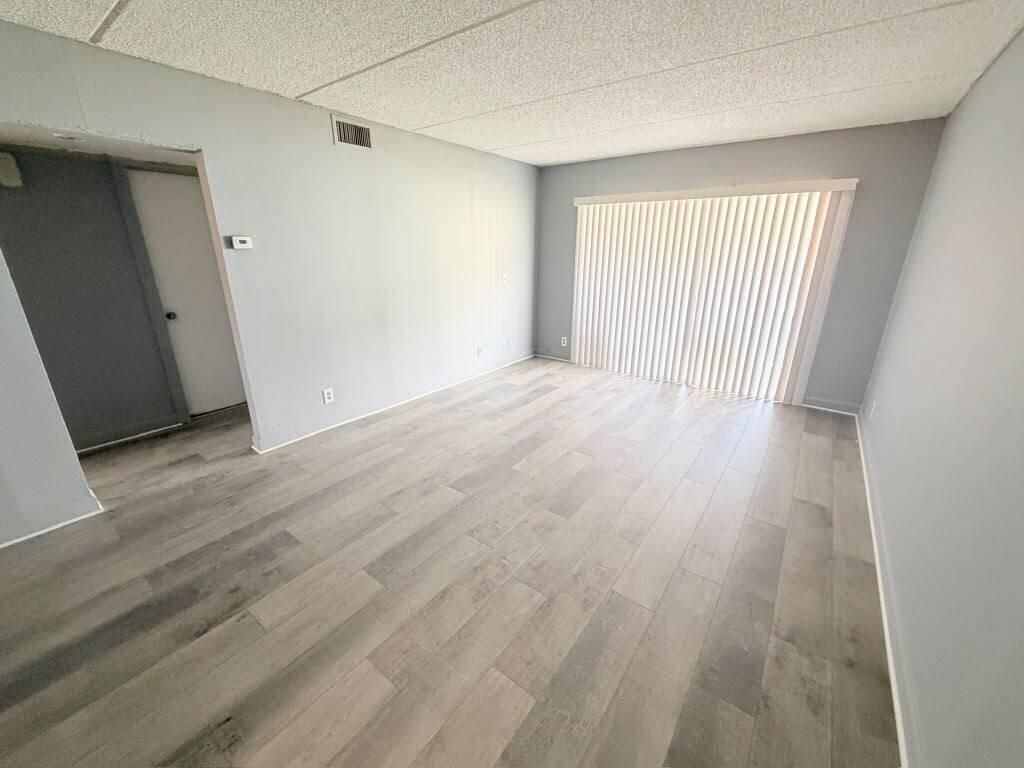
Bright, airy, and welcoming from the moment you walk through the door, this 2-bedroom, 1.5-bathroom condo offers a quiet sanctuary with ultimate convenience. Currently undergoing repairs and updates, this home is being lovingly refreshed to ensure a smooth, worry-free move-in. Situated on the first floor for step-free access, the property boasts light-filled living spaces and modern essentials, including an in-unit washer and dryer. Perfect for anyone seeking a fresh, low-maintenance home ready for its next chapter.
Property Features
Property Type: Rental - Condominium
Cooling: Central Air
Heating: Central Individual
Stories: 1.0
Year Built: 1967
Amenities
None
Other
Feature Descriptions
Appliances: Dryer, Dishwasher, Microwave, Oven, Refrigerator, Washer
Association Amenities: Laundry, Pool
Exterior: Block, Concrete
Flooring: Carpet, Ceramic Tile, Wood
Furnished: Unfurnished
Laundry: Laundry Closet
Other Equipment: None
Parcel#: 36434221300090030
Parking: Assigned
Parking Notes: Assigned
Pet Fee: 300
Pets Allowed: Yes, Cats OK, Dogs OK, Pet Restrictions Possible
Rental Term: Annual (1 Year or More)
Restrictions: No Restrictions, No Smoking
Sewer: Public Sewer
SQFT Living: 756
Tenant Pays: Electricity, Internet
Total Rooms: 3
Utilities: Water Available
Utilities: Water Available
Waterfront Features: None
Room Sizes
Living Room: 12 X 14 Level Main
Kitchen: 8 X 8 Level Main
Primary Bedroom: 11 X 12 Level Main
Local Schools
High School: Palm Beach Gardens
Middle School: Howell L. Watkins
Elementary School: The Conservatory School at North Palm Be
Listed By / Shown By
Listed By
Agency Name: The RMG Team
Agency Phone: 954-251-1169
Shown By
Agency Title: Realty 100
Agency Phone: 954-859-2100

1501 Crescent Circle, Unit C19 | MLS# B26061666
This property located at 1501 Crescent Circle, Unit C19, Lake Park, FL 33403 is currently listed for rent with an asking price of $1,650 / Annual (1 Year or More). Search Lake Park real estate on www.realty100.com today.