
BEDS3
BATHS2 full 1 partial
SQUARE FEET1,525
MLS#TB8532311
STATUSActive
PROPERTY TYPEResidential - Townhouse
SUBDIVISIONTUSCANY WOODS PRESERVE
Property Description
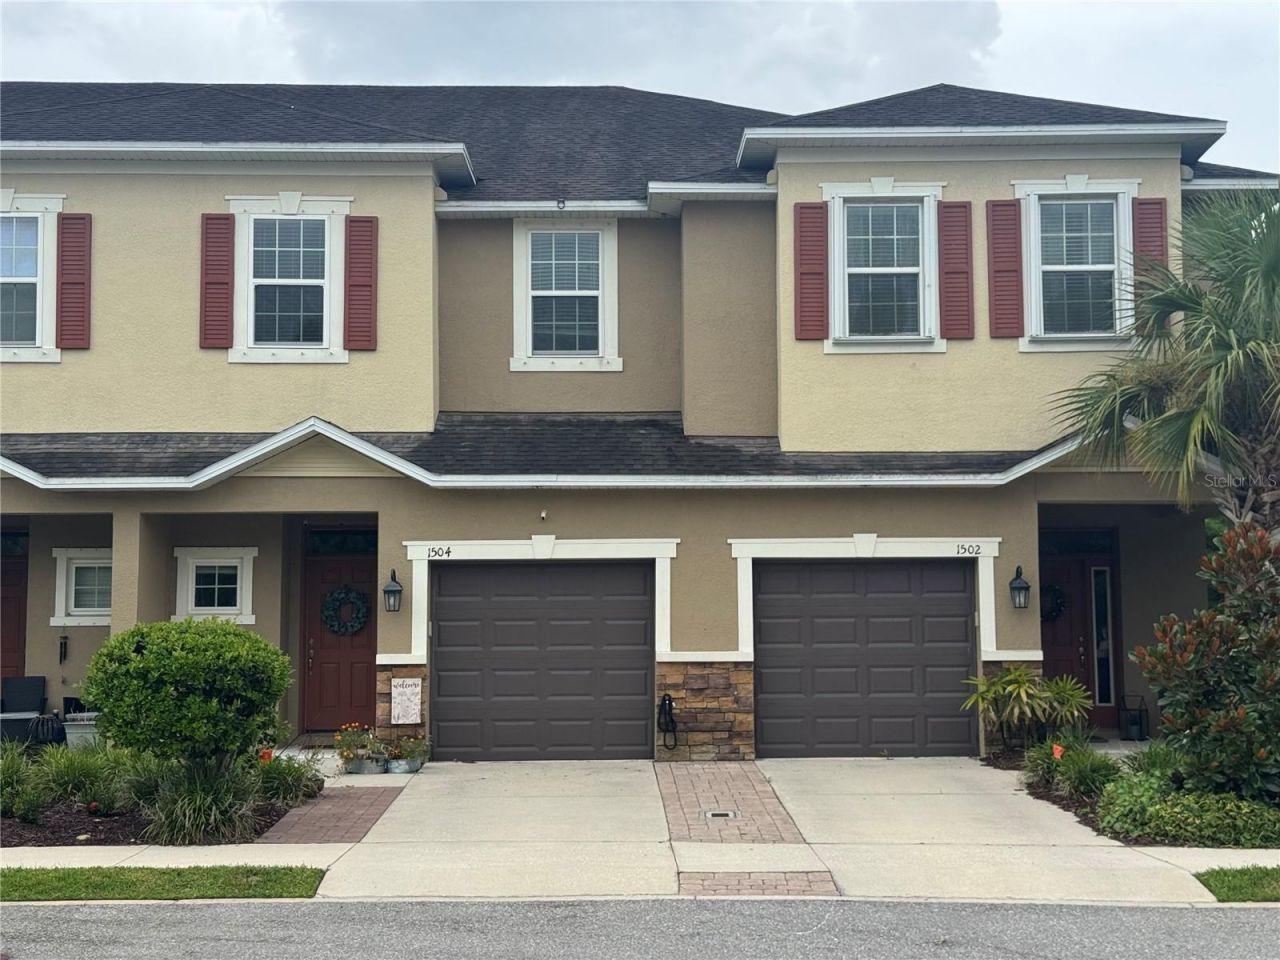
Beautiful upscale townhome located in the gated community of Tuscany Woods! This gorgeous property offers 3 bedrooms, two full bathrooms and one half bathroom. Formal entry into large foyer leads to a fabulous open floorplan with lots of natural light, space for entertaining and new luxury vinyl flooring throughout the entire home. The kitchen features a breakfast bar, granite countertops, 42 cabinets and newer stainless steel appliances. 10 foot sliding doors lead out to a screened in patio equipped with a projector with screen and outside the screen enclosure is a second paved patio with space to entertain and garden! Upstairs you'll find the spacious master bedroom with en-suite bathroom featuring gorgeous walk in shower, double vanity, and linen closet. Two more large bedrooms along with a full sized bathroom are also located on the second floor. The laundry area with lots of storage space is on the second floor for your convenience! This community is conveniently located close to beaches, parks, Tampa International Airport, restaurants, shopping and more!
Property Features
Property Type: Residential - Townhouse
Cooling: Central Air
Garage: 1 car attached
Heating: Central
Lot Size: 0.05 Acres
Roof Type: Shingle
Stories: 2.0
Taxes: $4,187
Year Built: 2016
Amenities
Ceiling Fans(s)
PrimaryBedroom Upstairs
Solid Surface Counters
Thermostat
Walk-In Closet(s)
Window Treatments
Hurricane Shutters
Lighting
Sliding Doors
Feature Descriptions
Appliances: Dishwasher, Disposal, Dryer, Electric Water Heater, Microwave, Range, Refrigerator, Washer
Community Features: Gated Community - No Guard
Directions: West on Hillsborough, Right on Pine Ave. N. Tuscany Woods is on your left. Gate code required for entry.
Exterior: Block, Stucco
Flood Zone Code: X
Flooring: Luxury Vinyl
Foundation: Slab
HOA Fee: 1253/ Quarterly
HOA Y/N: Yes
Home Warranty Y/N: No
Listing Terms: Cash, Conventional, FHA, VA Loan
Lot Dimensions: 0.05
Ownership: Fee Simple
Patio/Porch: Covered, Patio, Rear Porch, Screened
Pets Allowed: Yes
Property Attached Y/N: No
Property Sub-Type: Townhouse
Security: Closed Circuit Camera(s), Fire Alarm, Gated Community, Smoke Detector(s)
Sewer: Public Sewer
Showing Instructions: Supra Lock Box, Appointment Only
Special Sale Provisions: None
Utilities: Cable Available, Electricity Connected, Sewer Connected, Water Connected
Water: None
Water Access Y/N: No
Water View: Pond
Windows: Blinds
Room Sizes
Kitchen: 9x12
Great Room: 11x18
Dining Room: 8x9
Primary Bedroom: 13x12
Bedroom 2: 9x12
Bedroom 3: 9x11
Local Schools
High School: East Lake High-PN
Middle School: Carwise Middle-PN
Elementary School: Forest Lakes Elementary-PN
Listed By / Shown By
Listed By
Agency Name: EXIT ELITE REALTY
Agency Contact: 813-835-0000
Shown By
Agency Title: Realty 100
Agency Phone: 954-859-2100

Estimate Your Payment
Estimated Payment
$ 1,242.53 per month $790.08 Principal & Interest $348.92 Property Tax $103.54 Homeowner's Insurance
1504 Merlot Court | MLS# TB8532311
This townhouse located at 1504 Merlot Court , Oldsmar, FL 34677 is currently listed for sale with an asking price of $355,000. This property was built in 2016 and has 3 bedrooms and 2 full and 1 partial baths with 1525 sq. ft. Merlot Court is located in the TUSCANY WOODS PRESERVE subdivision. Search TUSCANY WOODS PRESERVE real estate on www.realty100.com today.