
BEDS4
BATHS2 full 1 partial
SQUARE FEET2,842
MLS#O6432899
STATUSActive
PROPERTY TYPEResidential - Single Family
SUBDIVISIONSTONEYBROOK WEST
Property Description
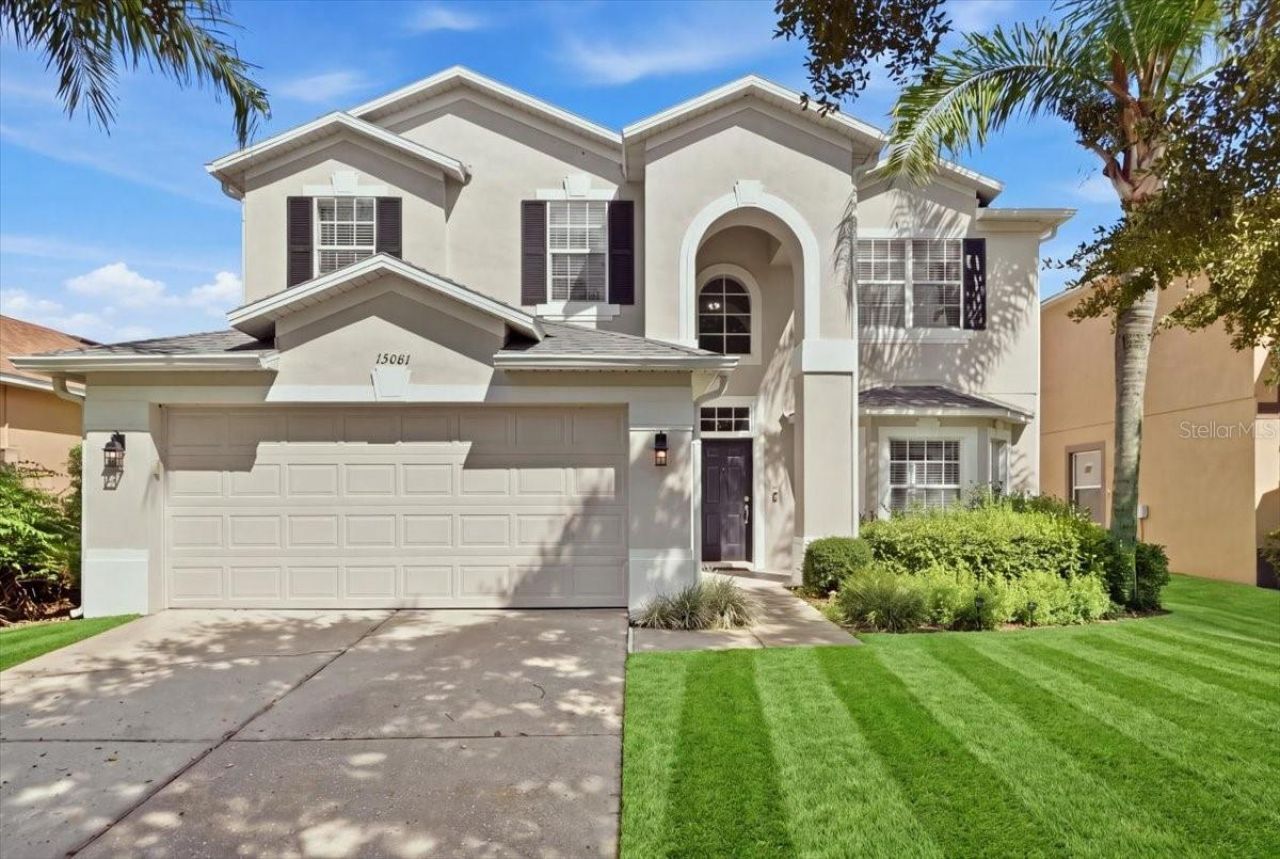
Virtually Staged. Welcome to this beautifully renovated golf-front home in the gated community of Stoneybrook West. Offering over 2,800 square feet of living space, this home combines a spacious and flexible floor plan with a fantastic setting overlooking the 6th hole and no rear neighbors. Recent improvements include a newer roof and A/C, fresh exterior and interior paint, renovated kitchen, bathrooms, and flooring. The main level offers multiple living and dining spaces, while the kitchen features stone countertops, stainless steel appliances and abundant cabinetry. Upstairs, the spacious primary suite includes a tray ceiling, walk-in closet and private bath with dual vanities and a beautifully remodeled walk-in shower. The oversized loft provides plenty of flexibility for a second living area, media room, playroom or home office. Step outside to a large backyard with expansive golf course views and plenty of room to enjoy the outdoor living. Stoneybrook West offers an impressive collection of amenities, including a community pool, golf, clubhouse, tennis and basketball courts, playgrounds and walking paths. Ideally located near Winter Garden Village, historic Downtown Winter Garden, shopping, dining and major roadways, this home offers a great combination of space, improvements, amenities and community.
Property Features
Property Type: Residential - Single Family
Cooling: Central Air
Garage: 2 car attached
Heating: Central
Lot Size: 0.13 Acres
Roof Type: Shingle
Stories: 2.0
Taxes: $5,597
Year Built: 2004
Amenities
Ceiling Fans(s)
Eat-in Kitchen
Kitchen/Family Room Combo
Living Room/Dining Room Combo
PrimaryBedroom Upstairs
Stone Counters
Thermostat
Window Treatments
Rain Gutters
Sidewalk
Sliding Doors
Feature Descriptions
Additional Rooms: Inside Utility, Loft
Appliances: Dishwasher, Disposal, Electric Water Heater, Microwave, Range
Association Amenities: Basketball Court, Clubhouse, Fitness Center, Gated, Golf Course, Park, Playground, Pool, Recreation Facilities, Spa/Hot Tub, Tennis Court(s)
Body of Water: BLACK LAKE
Community Features: Association Recreation - Owned, Clubhouse, Deed Restrictions, Fitness Center, Gated Community - Guard, Golf Carts OK, Golf, Park, Playground, Pool, Restaurant, Sidewalks, Tennis Court(s), Street Lights
Directions: From CR 535/Winter Garden-Vineland Rd, west on Stoneybrook West Pkwy. Turn right on Towne Commons Blvd through main guard gate. Trun left on Tour Pointe Blvd. Right on Masthead Landing Circle. Follow 15081 Masthead Landing Circle.
Exterior: Block, Stucco
Flood Zone Code: X
Flooring: Carpet, Luxury Vinyl, Tile
Foundation: Slab
HOA Fee: 730/ Quarterly
HOA Y/N: Yes
Home Warranty Y/N: No
Hot Tub: Yes
Listing Terms: Cash, Conventional, FHA, VA Loan
Lot: In County, Landscaped, On Golf Course, Sidewalk, Paved, Private
Lot Dimensions: 0.13
Other Equipment: Irrigation Equipment
Ownership: Fee Simple
Parking: Driveway
Parking Notes: Driveway
Patio/Porch: Patio
Pets Allowed: Yes
Pets Restrictions: Please confirm with HOA, county, and municipality.
Property Attached Y/N: No
Property Sub-Type: Single Family Residence
Security: Gated Community, Secured Garage/Parking, Security System, Smoke Detector(s)
Sewer: Public Sewer
Showing Instructions: Listing Agent Must Accompany, ShowingTime
Special Sale Provisions: None
Special View Info: Water
Utilities: Cable Connected, Electricity Connected, Sewer Connected, Water Connected
Vegetation: Mature Landscaping, Oak Trees, Trees/Landscaped
Water: Public
Water Access: Lake
Water Access Y/N: Yes
Windows: Blinds, Double Pane Windows, Window Treatments
Zoning: PUD
Room Sizes
Living Room: 12x12
Kitchen: 14x13
Dining Room: 13x12
Primary Bedroom: 17x15
Bedroom 2: 13x12
Bedroom 3: 13x12
Bedroom 4: 13x12
Loft: 20x18
Local Schools
High School: West Orange High
Middle School: SunRidge Middle
Elementary School: Whispering Oak Elem
Listed By / Shown By
Listed By
Agency Name: THE REAL ESTATE COLLECTION LLC
Agency Contact: 407-656-7814
Shown By
Agency Title: Realty 100
Agency Phone: 954-859-2100

Estimate Your Payment
Estimated Payment
$ 2,064.86 per month $1,413.23 Principal & Interest $466.42 Property Tax $185.21 Homeowner's Insurance
15081 Masthead Landing Circle | MLS# O6432899
This single family home located at 15081 Masthead Landing Circle , Winter Garden, FL 34787 is currently listed for sale with an asking price of $635,000. This property was built in 2004 and has 4 bedrooms and 2 full and 1 partial baths with 2842 sq. ft. Masthead Landing Circle is located in the STONEYBROOK WEST subdivision. Search STONEYBROOK WEST real estate on www.realty100.com today.