
BEDS3
BATHS2 full 1 partial
SQUARE FEET2,262
MLS#TB8534979
STATUSActive
PROPERTY TYPERental - Townhouse
SUBDIVISIONSANTORINI TRACE
Property Description
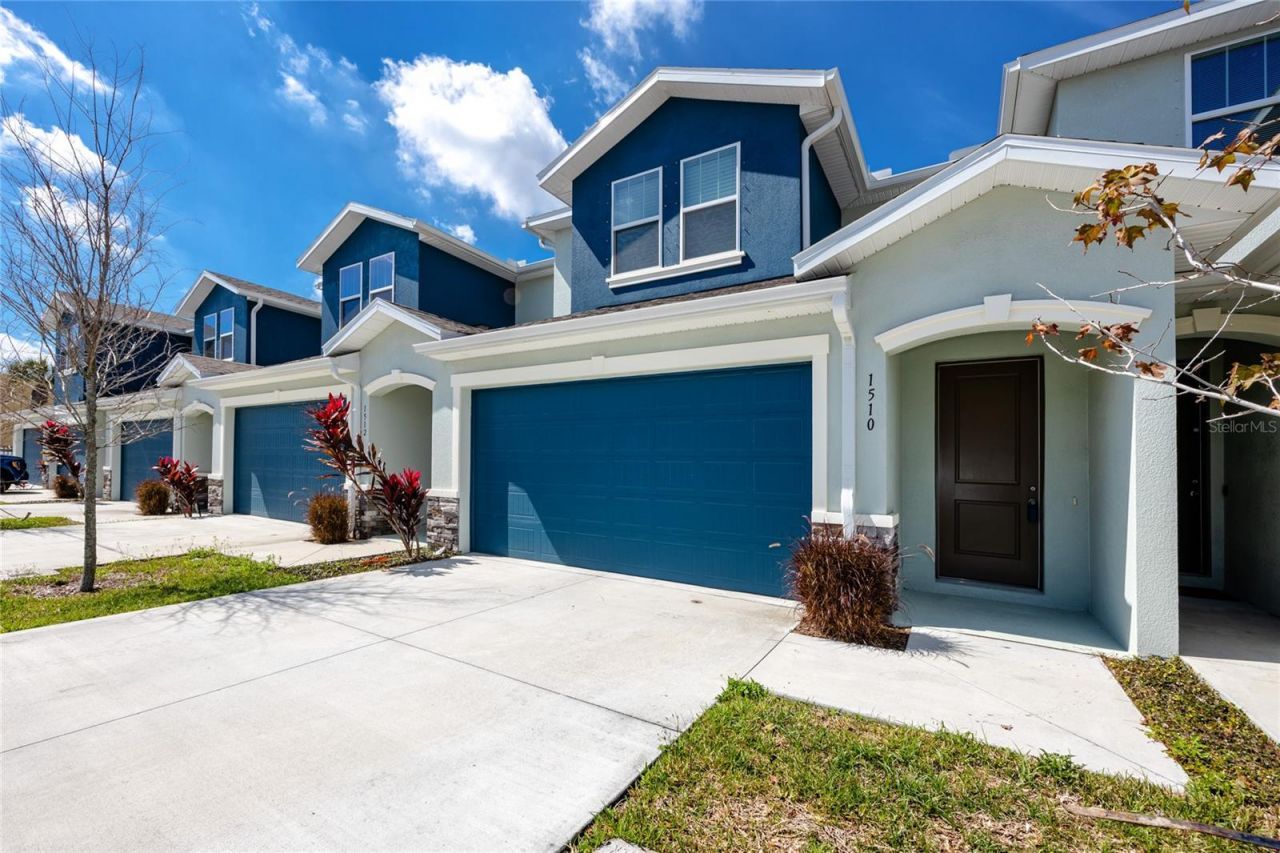
Rare opportunity to rent a luxurious, energy-efficient townhome in a beautiful, newly built gated SANTORINI TRACE community. Lavish living in the heart of Clearwater! Located close to Clearwater Beach and Tampa Airport with a private entrance to the community, pool and a cabana/bathhouse. This gorgeous 'Alexander model has 2262 sq ft. of designer craftsmanship with 3 bedrooms, 2.5 bathrooms including: Luxury laminate flooring throughout the first floor, blinds, elegant wood shaker style cabinetry with crown molding, granite countertops, and subway tile backsplash, the working peninsula is an ideal breakfast bar overlooking the soaring ceilings in the main living area. There is the highly sought, master bedroom and laundry room with washer and dryer on the 1st floor as well as a large loft and two additional bedrooms on the 2nd floor. This unit is one of the few units overlooking the pool! Absolutely perfect family home! Close to everything: the beach, airport, shopping & entertainment, restaurants, and schools. We will perform a background screening.
Property Features
Property Type: Rental - Townhouse
Cooling: Central Air
Garage: 2 car attached
Heating: Central, Electric
Lot Size: 0.05 Acres
Stories: 2.0
Year Built: 2021
Amenities
Cathedral Ceiling(s)
Eat-in Kitchen
High Ceilings
Kitchen/Family Room Combo
Living Room/Dining Room Combo
Open Floorplan
Primary Bedroom Main Floor
Solid Surface Counters
Split Bedroom
Stone Counters
Vaulted Ceiling(s)
Walk-In Closet(s)
Window Treatments
Feature Descriptions
Appliances: Dishwasher, Dryer, Microwave, Range, Refrigerator, Washer
Community Features: Gated Community - No Guard, Pool, Sidewalks
Directions: Community Santorini Trace is located at the corner of Nursery and Highland Ave
Flood Zone Code: X
HOA Y/N: Yes
Home Warranty Y/N: No
Lease Terms: Twelve Months
Lot Dimensions: 0.05
Number of Pets: 2
Pets Allowed: Breed Restrictions, Dogs OK, Pet Deposit, Size Limit, Yes
Pets Restrictions: Breed and size restrictions
Pets Size: Small (16-35 Lbs.)
Pets Weight (Max): 40
Pool: In Ground
Property Attached Y/N: No
Property Sub-Type: Townhouse
Showing Instructions: Appointment Only, Call Listing Agent
Swimming Pool: Yes
Water Access Y/N: No
Room Sizes
Kitchen: 15x11
Primary Bedroom: 12x13
Bathroom 2: 12x11
Bathroom 3: 11x14
Living Room: 12x9
Listed By / Shown By
Listed By
Agency Name: PROPERTY LEADERS RE INC
Agency Contact: 727-422-5898
Shown By
Agency Title: Realty 100
Agency Phone: 954-859-2100

1510 Figleaf Lane | MLS# TB8534979
This property located at 1510 Figleaf Lane , Clearwater, FL 33756 is currently listed for rent with an asking price of $3,000 / Monthly. Search Clearwater real estate on www.realty100.com today.