
BEDS2
BATHS2 full
SQUARE FEET1,100
MLS#B26085449
STATUSActive Under Contract
PROPERTY TYPEResidential - Condominium
SUBDIVISIONASHLAND F CONDO
Property Description
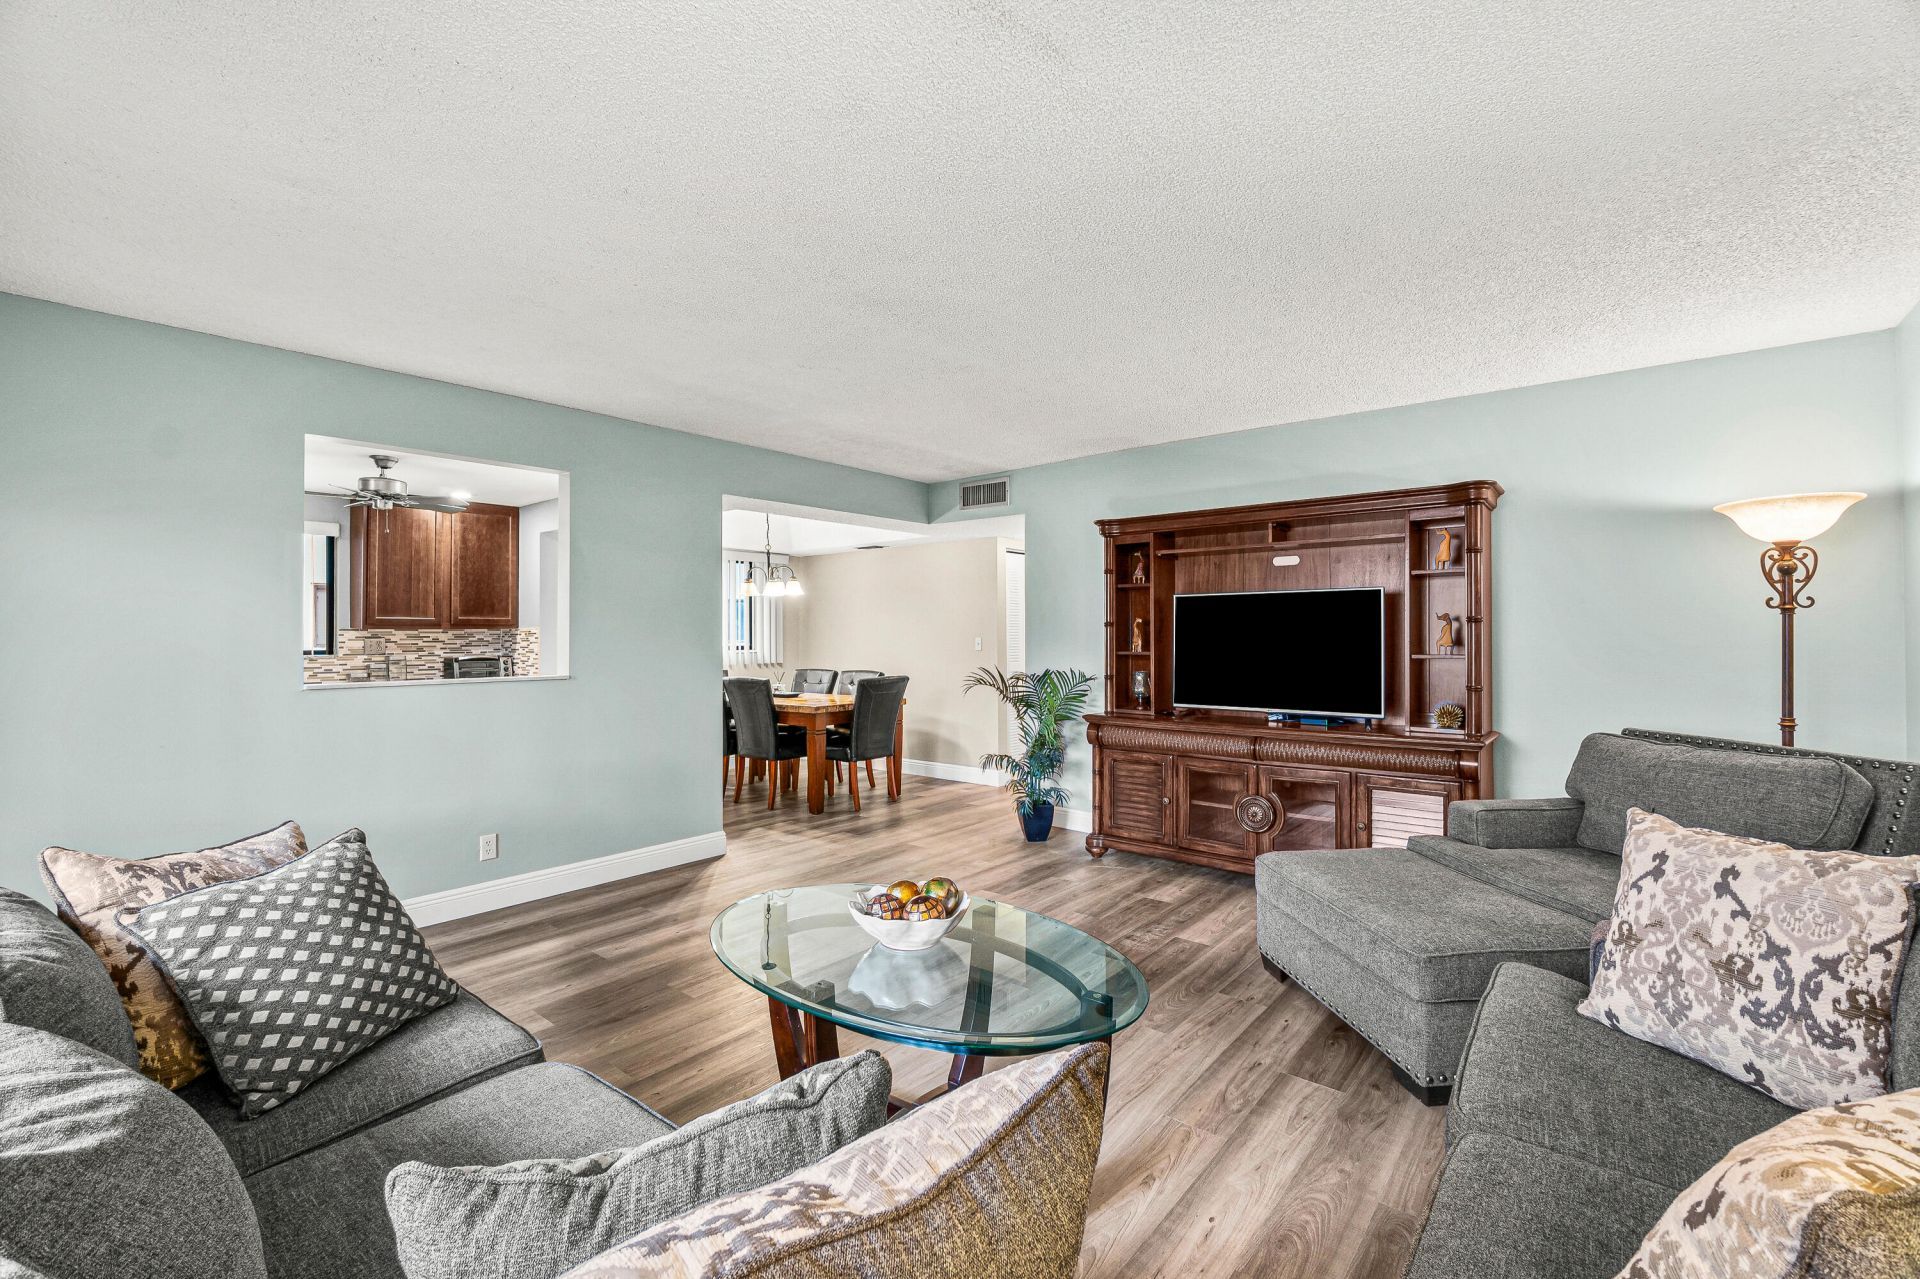
Welcome to 15108 Ashland Drive, unit F203! This updated 2 bedroom, 2 bath condo sits in a guard gated community, Lakes of Delray, one of Delray Beach's most active 55+ communities. The kitchen features granite counter top, stainless appliances, wood cabinetry and a glass mosaic backsplash, opening to a dining area with wood look flooring. Both bedrooms have walk in closets and open to a glass enclosed Florida room. The primary bath has a glass walk in shower, the laundry room holds a full size washer and dryer. Enjoy pool and spa by the lake, fitness center, tennis, pickleball, billiards, library, BBQ pavilion, shuffleboard and the Starlight Theatre. Minutes to Atlantic Avenue, the beach, the Turnpike and Interstate 95. owners pay water, sewage, and cable and internet
Property Features
Property Type: Residential - Condominium
Cooling: Central Air, Ceiling Fan(s), Electric
Heating: Central, Electric
Home Style: Traditional
Roof Type: Other
Stories: 1.0
Taxes: $2,208
Year Built: 1985
Amenities
Pantry
Walk-In Closet(s)
Bedroom Layout - Split
Feature Descriptions
Appliances: Electric Water Heater, Dryer, Disposal, Dishwasher, Electric Range, Microwave, Refrigerator, Water Heater, Washer, Range
Association: Ashland F Condominium Association Inc.
Association Amenities: Basketball Court, Billiard Room, Clubhouse, Fitness Center, Game Room, Parking, Pool, Shuffleboard Court, Spa/Hot Tub, Tennis Court(s), Bocce Ball, Business Center, Cafe/Restaurant, Community Room, Courtesy Bus, Library, Pickleball Court(s), Gated
Association Fee Includes: Maintenance Grounds, Pest Control, Security, Trash, Common Areas, Recreation Facility
Days on Site: 24
Exterior: CBS
Flooring: Ceramic Tile, Laminate, Other, Tile, Wood
Furnished: Furnished
HOA Fee: $695/ Monthly
Hot Tub: Yes
Laundry: Laundry Closet, Inside, Laundry Room, Washer Hookup
Parcel#: 00424623260062030
Parking: Assigned, Guest, Open
Parking Notes: Assigned, Guest, Open
Patio/Porch: Patio - Covered, Patio - Screened, Patio
Pets Allowed: No
Restrictions: No Smoking, Parking - No Commercial Vehicles, Parking - No RV, Lease Restrictions
Security: Gated with Guard, Smoke Detector(s), Security Patrol
Sewer: Public Sewer
Special View Info: Garden, Other
SQFT Living: 900
Structure Type: Multi Family
Total Rooms: 6
Utilities: Cable Connected, Electricity Connected, Sewer Connected, Water Connected
Utilities: Cable Connected, Electricity Connected, Sewer Connected, Water Connected
Water: Public
Waterfront Features: None
Room Sizes
Living Room: 13 X 25 Level First
Kitchen: 10 X 12 Level First
Primary Bedroom: 12 X 15 Level First
Bedroom 2: 11 X 12 Level First
Local Schools
High School: Spanish River
Middle School: Carver Community
Elementary School: Orchard View
Listed By / Shown By
Listed By
Agency Name: The Corcoran Group
Agency Phone: 561-655-9081
Shown By
Agency Title: Realty 100
Agency Phone: 954-859-2100

Estimate Your Payment
Estimated Payment
$ 508.72 per month $287.10 Principal & Interest $184.00 Property Tax $37.63 Homeowner's Insurance
15108 Ashland Drive, Unit F 203 | MLS# B26085449
This condo located at 15108 Ashland Drive, Unit F 203, Delray Beach, FL 33484 is currently listed for sale with an asking price of $129,000. This property was built in 1985 and has 2 bedrooms and 2 full baths with 1100 sq. ft. Ashland Drive, Unit F 203 is located in the ASHLAND F CONDO subdivision. Search ASHLAND F CONDO real estate on www.realty100.com today.