
BEDS4
BATHS3 full
SQUARE FEET3,636
MLS#B26100075
STATUSActive Under Contract
PROPERTY TYPEResidential - Single Family
SUBDIVISIONThe Acreage
Property Description
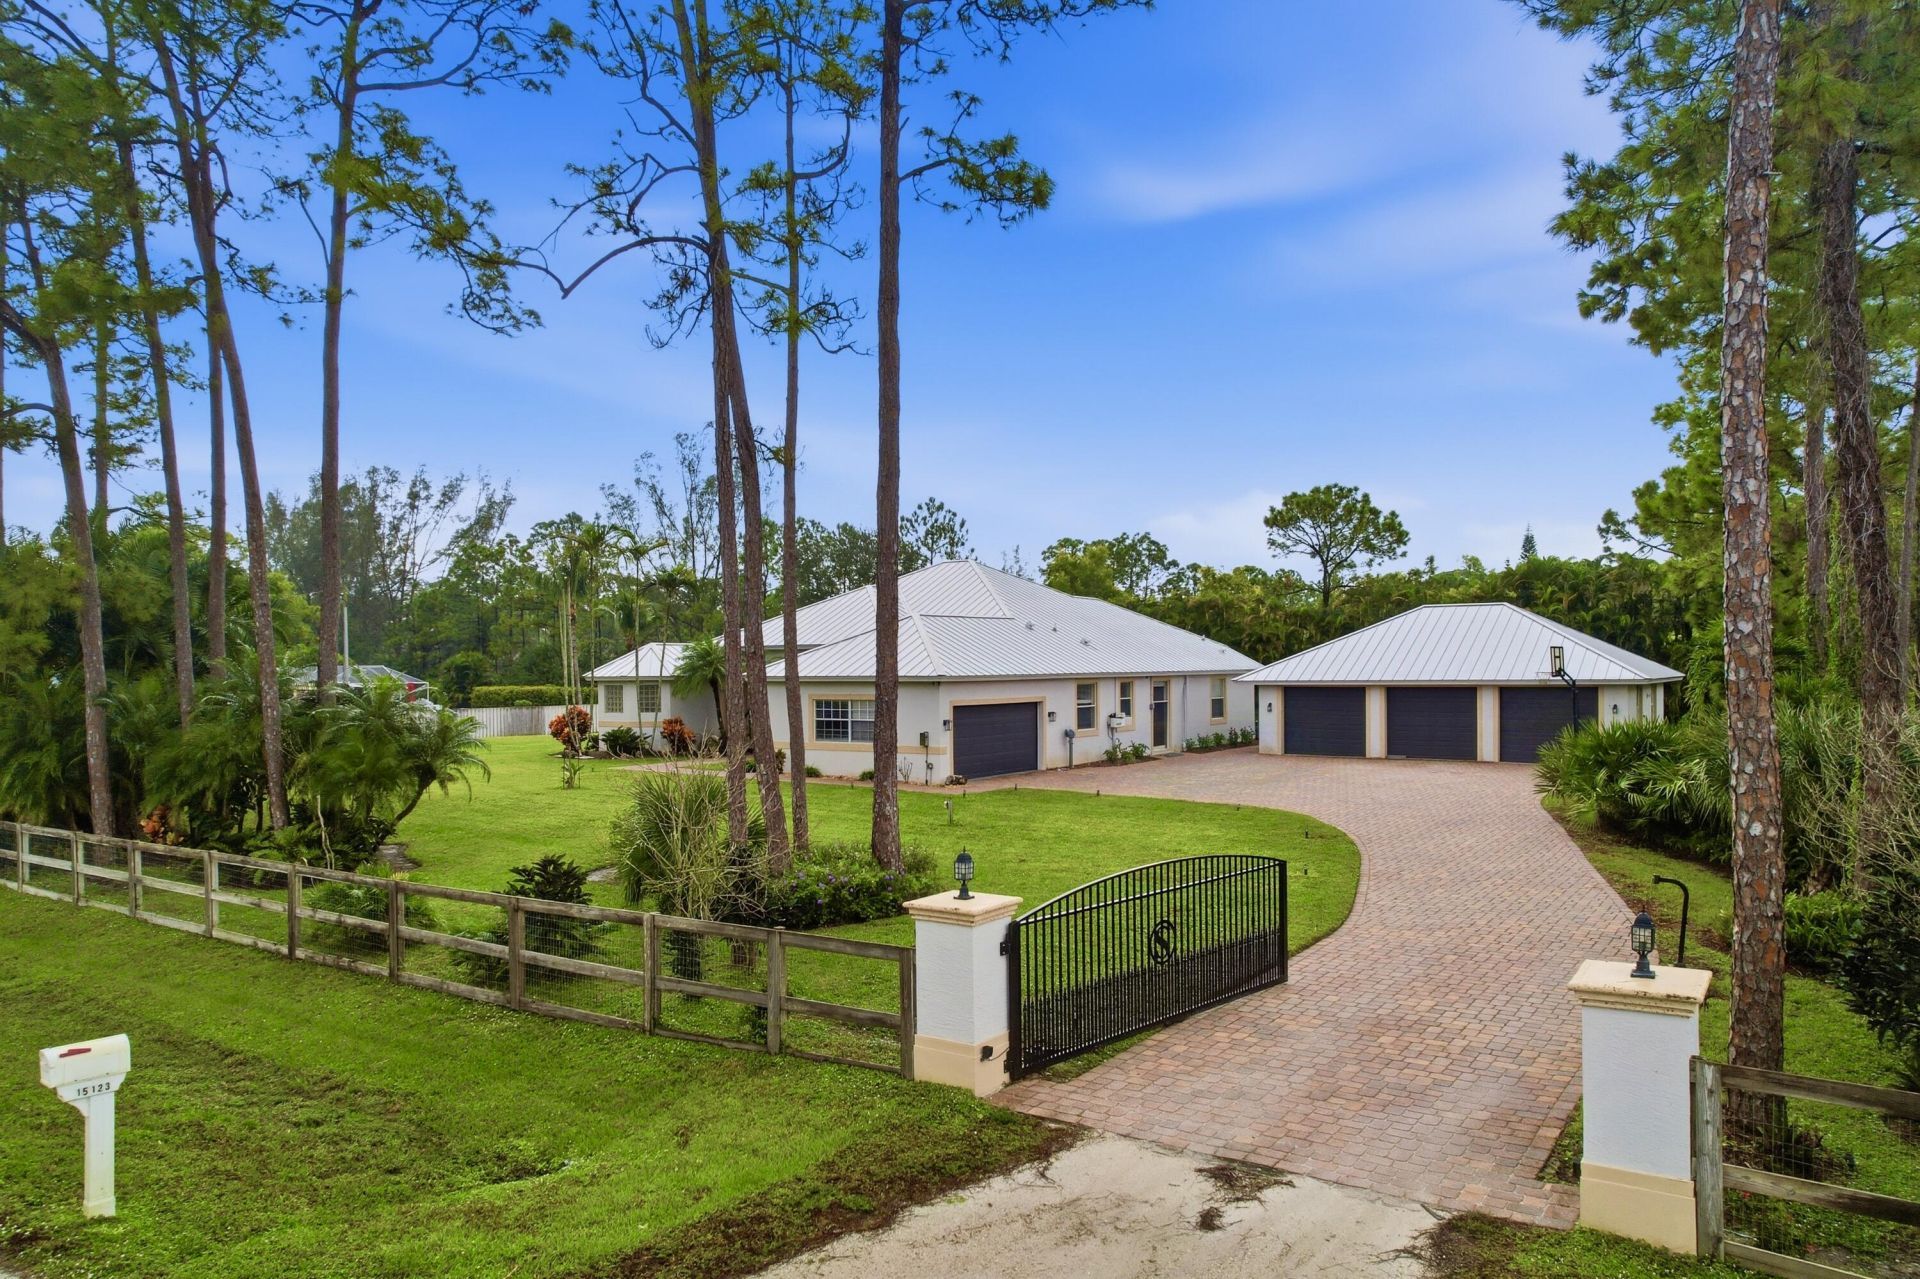
Enjoy the privacy of this 1.29-acre retreat, featuring an open floor plan, travertine floors, 4 bedrooms, 3 bathrooms & a den/office. The spacious primary suite offers two walk-in closets, a walk-in shower & spa tub. Outside, relax by the screened pool with waterfall, or enjoy the paver driveway, sidewalks, 2-car attached garage & an air conditiomed 6-car detached garage/warehouse ideal for vehicles, ATVs & recreational vehicles or a home business! 2024 add ons steel smart gate with dog-safe fencing, Blink security system, automatic blackout shades in the primary suite, custom closets in nearly every room, laundry storage & new whole-yard irrigation system, new well pump, pool pump and an undersink kitchen RO water system
Property Features
Property Type: Residential - Single Family
Cooling: Central Air, Ceiling Fan(s)
Garage: 7 car attached
Heating: Central
Lot Size: 1.29 Acres
Roof Type: Metal
Stories: 1.0
Taxes: $11,849
Year Built: 2001
Amenities
Kitchen Island
Feature Descriptions
Appliances: Dryer, Dishwasher, Electric Range, Microwave, Refrigerator
Days on Site: 5
Exterior: CBS
Flooring: Ceramic Tile
Parcel#: 00414219000005820
Parking: Garage, Attached Garage
Parking Notes: Garage, Attached Garage
Pets Allowed: Yes, No Restrictions
Restrictions: No Restrictions
Sewer: Septic Tank
SQFT Living: 2739
Structure Type: House
Swimming Pool: Yes
Total Rooms: 3
Utilities: Water Available
Utilities: Water Available
Water: Well
Local Schools
High School: Seminole Ridge
Middle School: Western Pines
Elementary School: Pierce Hammock
Listed By / Shown By
Listed By
Agency Name: EXP Realty LLC
Agency Phone: 888-883-8509
Shown By
Agency Title: Realty 100
Agency Phone: 954-859-2100

Estimate Your Payment
Estimated Payment
$ 3,378.79 per month $2,114.29 Principal & Interest $987.42 Property Tax $277.08 Homeowner's Insurance
15123 80th Lane N | MLS# B26100075
This single family home located at 15123 80th Lane N, The Acreage, FL 33470 is currently listed for sale with an asking price of $950,000. This property was built in 2001 and has 4 bedrooms and 3 full baths with 3636 sq. ft. 80th Lane N is located in the The Acreage subdivision. Search The Acreage real estate on www.realty100.com today.