
BEDS4
BATHS3 full
SQUARE FEET2,034
MLS#TB8550074
STATUSActive
PROPERTY TYPEResidential - Single Family
SUBDIVISIONHAMNERS W E WONDERLAND ACRES
Property Description
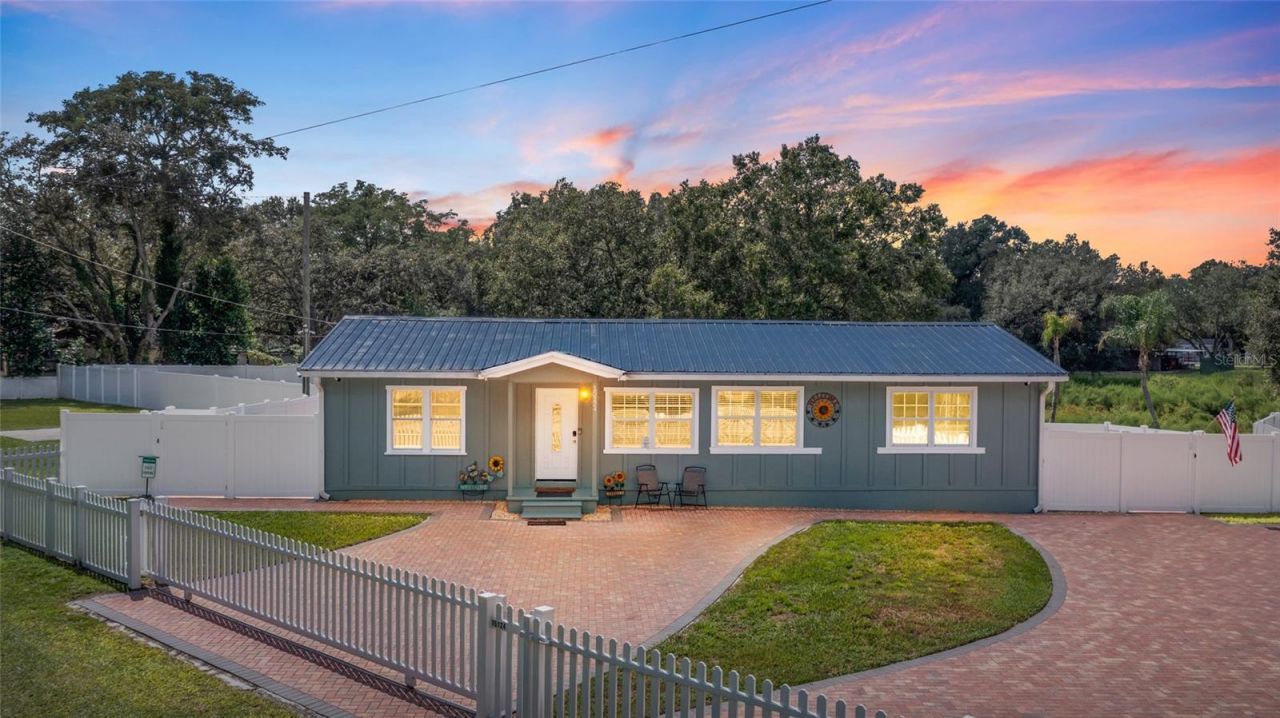
DISCOVER A RARE LUTZ PROPERTY where space, privacy, versatility and nature come together, with the 160-acre Violet Cury Preserve just across the way. Enjoy convenient access to a 2.25-mile nature trail winding through pine flatwoods, sandhill, marshes and oak hammock, along with Lake Flynn, bird watching and fishing. Enjoy peaceful natural surroundings and outdoor recreation close to home and convenient to everything Tampa Bay offers. Purchased by the current owner in 2023, the property operated as an active Airbnb through August 2026 and underwent extensive remodeling and improvements from 2023-2026. FROM THE MOMENT YOU ARRIVE, an expansive brick-paver driveway, charming white picket-style fencing and inviting single-story exterior make an impression. White vinyl privacy fencing installed in 2023 surrounds much of the property, while mature trees, open grassy areas and a wooded backdrop create a peaceful, private setting. STEP INSIDE this 2,034-sq ft, 4-bedroom + office, 3-bath home featuring a desirable split-bedroom floor plan. Luxury vinyl plank flooring extends throughout, creating a cohesive, updated look with durability and easy maintenance. The bright kitchen offers abundant cabinetry, generous workspace and appliances purchased in 2023, flow naturally into adjoining living and dining areas for everyday living and entertaining. THE PRIMARY SUITE offers a spacious bedroom, large walk-in closet and updated ensuite bath featuring a walk-in shower, large-format marble-look tile, rainfall-style showerhead and stylish vanity. Two additional bedrooms and second full bath complete the split-bedroom arrangement. ADDING EXCEPTIONAL FLEXIBILITY is a separate living area with its own bedroom, sitting area, kitchenette, full bath, laundry and mini-split A/C. Whether for guests, extended stays, a private office, studio or hobby space, it provides valuable options for a variety of needs. EXTENSIVE IMPROVEMENTS include replumbing and replacement of the main water line in 2023. Also added or purchased in 2023 were the Culligan water softener and filtration system, three mini-split A/C units, washer and dryer, vinyl fencing and kitchen appliances. Washer and dryer convey. Main A/C dates to 2022, and all four A/C units were serviced in 2026. Water heater dates to 2020. The approximately 14-year-old metal roof was repainted in 2026, and the septic system was inspected and pumped in 2026. OUTDOORS, this property truly sets itself apart. Expansive grassy areas, mature shade trees, privacy fencing and a wooded backdrop create a wonderful setting for enjoying the Florida lifestyle. Gather around the fire pit beneath the trees, entertain on the large paved area or simply relax and enjoy the privacy and room to spread out. The pond is currently dry but holds water during the rainy season. MULTIPLE OUTBUILDINGS and a substantial covered structure provide additional space for storage, hobbies and projects. A double side gate provides convenient access to the 2-bay workshop, with room for additional vehicles, recreational toys or work gear. JUST OFF E BEARSS AVE w/ easy access to I-275, USF, shopping, dining, and medical facilities this distinctive property offers an uncommon combination of space, privacy, flexibility and nearby nature. Whether relaxing beneath the mature trees, exploring the nearby preserve, entertaining outdoors or pursuing hobbies and projects, there is room to live your way. Schedule your private showing and experience it for yourself!
Property Features
Property Type: Residential - Single Family
Cooling: Central Air
Fenced: Yes
Heating: Central
Lot Size: 1.25 Acres
Roof Type: Shingle
Stories: 1.0
Taxes: $6,304
Year Built: 1956
Amenities
Other
Split Bedroom
Private Mailbox
Storage
Feature Descriptions
Additional Rooms: Den/Library/Office
Appliances: Dishwasher, Dryer, Microwave, Range, Refrigerator, Washer
Directions: From E Bearss Ave & N 19th St, Head NORTH on N 19th St from E Bearss Ave, continue NORTH on N 19th St, pass Sinclair Hills Rd and continue to 15124 N 19th St, The property will be on the RIGHT.
Exterior: Frame
Fencing: Fenced
Flood Zone Code: X
Flooring: Luxury Vinyl
Foundation: Crawlspace
Home Warranty Y/N: No
Listing Terms: Cash, Conventional, FHA
Lot: In County, Landscaped, Oversized Lot, Paved
Lot Dimensions: 1.25
Ownership: Fee Simple
Parking: Driveway
Parking Notes: Driveway
Patio/Porch: Other, Patio
Property Attached Y/N: No
Property Sub-Type: Single Family Residence
Sewer: Septic Tank
Showing Instructions: Supra Lock Box, Appointment Only, Lock Box Electronic-CBS Code Required, See Remarks, ShowingTime
Special Sale Provisions: None
Utilities: Electricity Connected
Vegetation: Mature Landscaping
Water: Well
Water Access Y/N: No
Zoning: AS-1
Room Sizes
Living Room: 13.3x12
Dining Room: 8.1x12
Kitchen: 13.3x11.6
Primary Bedroom: 15.11x17.4
Bedroom 2: 13.8x9.4
Bedroom 3: 10.4x11.5
Local Schools
High School: Freedom-HB
Middle School: Buchanan-HB
Elementary School: Mort-HB
Listed By / Shown By
Listed By
Agency Name: MIHARA & ASSOCIATES INC.
Agency Contact: 813-960-2300
Shown By
Agency Title: Realty 100
Agency Phone: 954-859-2100

Estimate Your Payment
Estimated Payment
$ 1,657.84 per month $1,001.28 Principal & Interest $525.33 Property Tax $131.22 Homeowner's Insurance
15124 N 19th Street | MLS# TB8550074
This single family home located at 15124 N 19th Street, Lutz, FL 33549 is currently listed for sale with an asking price of $449,900. This property was built in 1956 and has 4 bedrooms and 3 full baths with 2034 sq. ft. N 19th Street is located in the HAMNERS W E WONDERLAND ACRES subdivision. Search HAMNERS W E WONDERLAND ACRES real estate on www.realty100.com today.