
BEDS5
BATHS2 full 1 partial
SQUARE FEET2,906
MLS#S5155062
STATUSActive
PROPERTY TYPEResidential - Single Family
SUBDIVISIONSUNRISE LAKES
Property Description
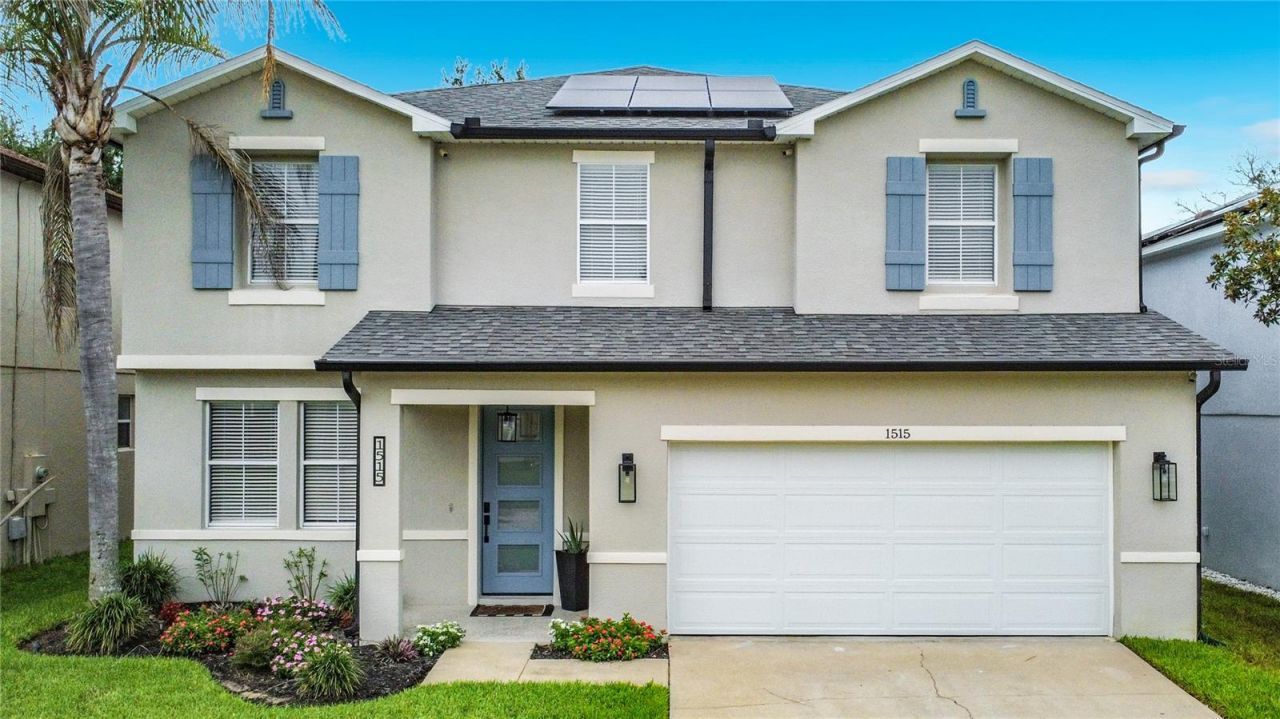
New roof (2024), new HVAC (2025), new solar (2024). This extensively renovated 2,906 SqFt two-story pool home in Sunrise Lakes delivers five bedrooms, two and a half baths, and the big-ticket items already done.The renovation runs deep. Kitchen remodeled with updated finishes, solid surface counters, walk-in pantry, and eat-in space. All three bathrooms fully remodeled - primary, guest, and half bath. Fresh interior paint throughout, new baseboards, trim, and crown molding, new ceiling fans and modern light fixtures in every room, and new door hardware down to the hinges. Ceramic tile covers the open living/dining combination on the main level; all five bedrooms sit upstairs with luxury vinyl flooring, including a primary suite with walk-in closet and multi-head shower. Full appliance package conveys, including washer, dryer, and a new Culligan water softener (2024). Outside, the heated in-ground pool and spa were refreshed top to bottom: professionally resurfaced with new decorative mosaic tile, plus a new heater, filter, and pump. Pool lighting and child safety fence included, with a covered patio for shade and a new irrigation system - every sprinkler head replaced - on its own dedicated meter. New entry door, new garage door and automatic opener, and new gutters complete the exterior. Attached two-car garage, stucco construction, no CDD, low HOA of $630 annually, and Flood Zone X - flood insurance not required by most lenders.
Property Features
Property Type: Residential - Single Family
Cooling: Central Air
Garage: 2 car attached
Heating: Central, Solar
Lot Size: 0.13 Acres
Roof Type: Shingle
Stories: 2.0
Taxes: $3,619
Year Built: 2005
Amenities
Ceiling Fans(s)
Crown Molding
Eat-in Kitchen
High Ceilings
Living Room/Dining Room Combo
Open Floorplan
PrimaryBedroom Upstairs
Smart Home
Solid Surface Counters
Thermostat
Walk-In Closet(s)
Private Yard
Sliding Doors
Sprinkler Metered
Feature Descriptions
Additional Rooms: Bonus Room
Appliances: Dishwasher, Disposal, Dryer, Microwave, Range, Refrigerator, Trash Compactor, Washer, Water Softener
Community Features: Street Lights
Days on Site: 4
Directions: Take Exit 55 and merge onto US-27 North toward Clermont. Continue on US-27 North for approximately 5.5 miles. Turn right onto Sunrise Lakes Blvd. Turn left onto Morning Star Dr (entrance to the Sunrise Lakes community). Turn right onto Rising Star Dr. Tur
Exterior: Stucco
Flood Zone Code: X
Flooring: Luxury Vinyl
Foundation: Slab
HOA Fee: 630/ Annually
HOA Y/N: Yes
Home Warranty Y/N: No
Listing Terms: Cash, Conventional, FHA, VA Loan
Lot Dimensions: 0.13
Other Equipment: Irrigation Equipment, Private Yard
Ownership: Fee Simple
Patio/Porch: Covered, Patio
Pets Allowed: Yes
Pool: Child Safety Fence, Heated, In Ground, Lighting
Property Attached Y/N: No
Property Sub-Type: Single Family Residence
Security: Fire Alarm, Security System, Smoke Detector(s)
Sewer: Public Sewer
Showing Instructions: Supra Lock Box, Appointment Only, Lock Box Electronic, See Remarks, ShowingTime
Spa: Heated, In Ground
Special Sale Provisions: None
Swimming Pool: Yes
Utilities: BB/HS Internet Available, Cable Available, Electricity Available, Sewer Connected, Underground Utilities, Water Available
Water: Public
Water Access Y/N: No
Windows: Blinds, Drapes, ENERGY STAR Qualified Windows, Rods
Zoning: PUD
Room Sizes
Primary Bedroom: 14x12
Bedroom 1: 10x10
Bedroom 2: 10x10
Bedroom 3: 11x10
Bedroom 4: 10x10
Kitchen: 16x12
Living Room: 14x11
Listed By / Shown By
Listed By
Agency Name: XL REALTY, LLC
Agency Contact: 407-494-6030
Shown By
Agency Title: Realty 100
Agency Phone: 954-859-2100

Estimate Your Payment
Estimated Payment
$ 1,610.54 per month $1,157.29 Principal & Interest $301.58 Property Tax $151.67 Homeowner's Insurance
1515 Blue Horizon Drive | MLS# S5155062
This single family home located at 1515 Blue Horizon Drive, Clermont, FL 34714 is currently listed for sale with an asking price of $520,000. This property was built in 2005 and has 5 bedrooms and 2 full and 1 partial baths with 2906 sq. ft. Blue Horizon Drive is located in the SUNRISE LAKES subdivision. Search SUNRISE LAKES real estate on www.realty100.com today.