
BEDS3
BATHS2 full 1 partial
SQUARE FEET1,496
MLS#TB8541390
STATUSActive
PROPERTY TYPEResidential - Townhouse
SUBDIVISIONHIGHLAND GLEN
Property Description
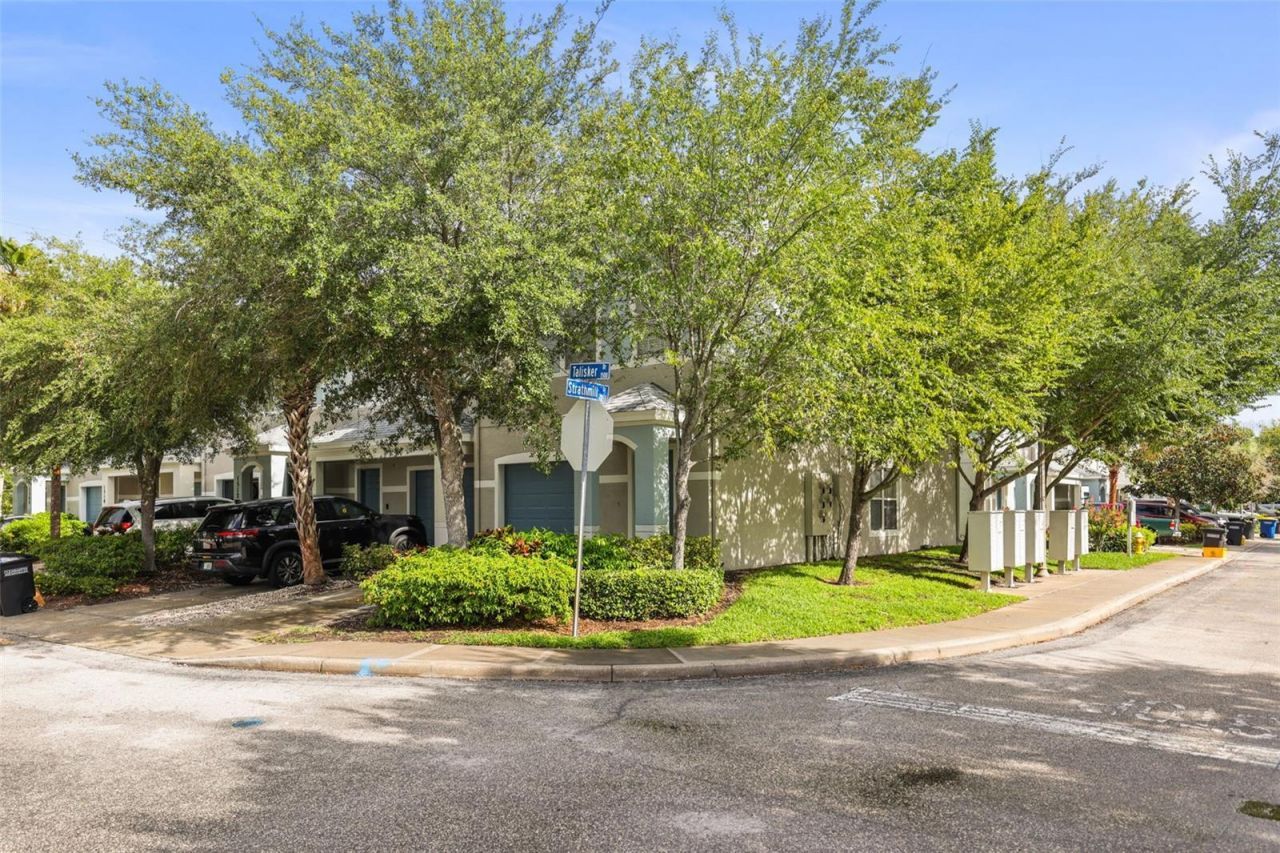
Wooowww, what an amazing END UNIT WITH EXTRA WINDOWS! Lots of light!!! And look at these high ceilings throughout! This unit has a spacious open-concept design! Located in Clearwater, right next to the Dunedin city border, 3 bed 2.5 bath with attached 1 car garage in the highly desirable Highland Glen community. Enjoy the maintenance-free living! This corner unit is in excellent condition and MOVE-IN READY! Primary bedroom is Large and spacious, and comes with a walk-in closet. The primary bath has a double sink, garden bath tub and a separate glass shower. Convenient in-unit laundry. Roof 2024, brand new water heater & LOW HOA FEE. Great Clearwater/Dunedin location. Just minutes to the world famous Clearwater Beach and Downtown Clearwater where EVO Entertainment with the largest movie screen is coming! To the other direction, also just minutes to Downtown Dunedin. DOG FRIENDLY COMMUNITY!
Property Features
Property Type: Residential - Townhouse
Cooling: Central Air
Garage: 1 car attached
Heating: Central, Electric
Lot Size: 0.05 Acres
Roof Type: Built-Up
Stories: 2.0
Taxes: $5,206
Year Built: 2007
Amenities
Ceiling Fans(s)
High Ceilings
Hurricane Shutters
Feature Descriptions
Appliances: Dishwasher, Dryer, Microwave, Range, Range Hood, Refrigerator, Washer
Community Features: Buyer Approval Required
Days on Site: 29
Directions: From US-19 head West on Sunset Point Road, then South/left onto N Highland Avenue. Turn East/left onto Talisker Drive.
Exterior: Stone, Frame
Flood Zone Code: X
Flooring: Carpet, Ceramic Tile
Foundation: Slab
Garage Dimensions: 12x20
HOA Fee: 240/ Monthly
HOA Y/N: Yes
Home Warranty Y/N: No
Listing Terms: Cash, Conventional
Lot Dimensions: 0.05
Ownership: Fee Simple
Parking: Garage Door Opener
Parking Notes: Garage Door Opener
Pets Allowed: Cats OK, Dogs OK, Yes
Property Attached Y/N: No
Property Sub-Type: Townhouse
Sewer: Public Sewer
Showing Instructions: Supra Lock Box, Appointment Only, Lock Box Electronic-CBS Code Required, ShowingTime
Special Sale Provisions: None
Utilities: Cable Available, Electricity Connected, Sewer Connected
Water: None
Water Access Y/N: No
Room Sizes
Dining Room: 7x9
Kitchen: 11x10
Living Room: 13x18
Primary Bedroom: 11x19
Bedroom 2: 9x11
Bedroom 3: 9x9
Listed By / Shown By
Listed By
Agency Name: GREAT HOMES REALTY INC
Agency Contact: 727-461-0400
Shown By
Agency Title: Realty 100
Agency Phone: 954-859-2100

Estimate Your Payment
Estimated Payment
$ 1,211.66 per month $687.70 Principal & Interest $433.83 Property Tax $90.13 Homeowner's Insurance
1516 Talisker Drive | MLS# TB8541390
This townhouse located at 1516 Talisker Drive, Clearwater, FL 33755 is currently listed for sale with an asking price of $309,000. This property was built in 2007 and has 3 bedrooms and 2 full and 1 partial baths with 1496 sq. ft. Talisker Drive is located in the HIGHLAND GLEN subdivision. Search HIGHLAND GLEN real estate on www.realty100.com today.