
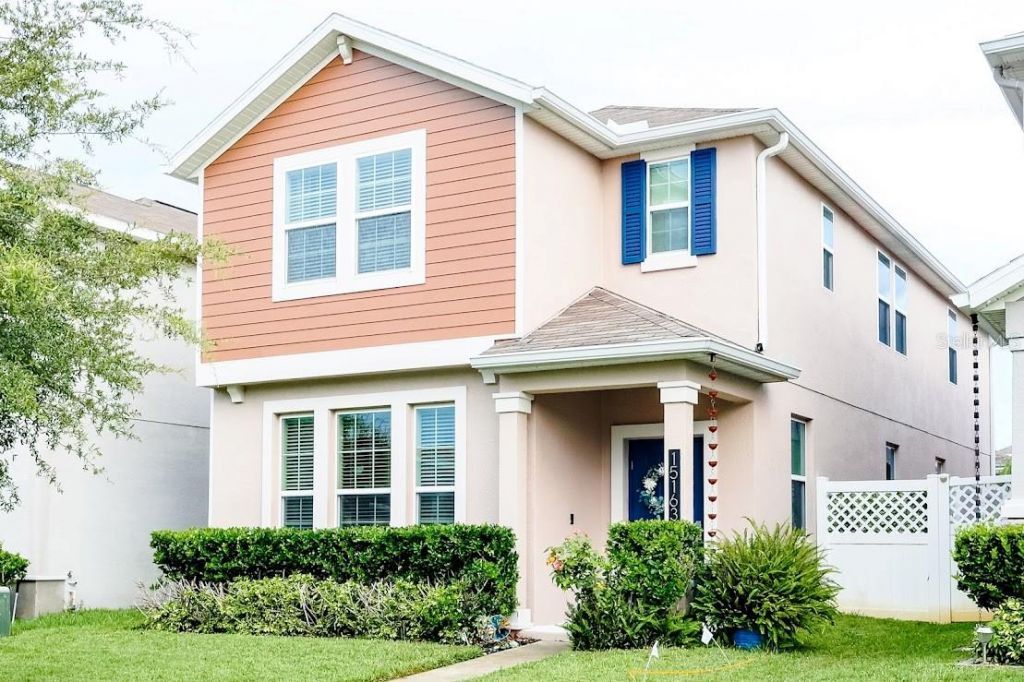
BEDS4
BATHS3 full 1 partial
SQUARE FEET2,321
MLS#O6432972
STATUSActive
PROPERTY TYPEResidential - Single Family
SUBDIVISIONSTOREY GROVE
Property Description
This beautiful 4 bedroom, 3 1/2 bath home features an open layout with designer finishes that are light and bright throughout. There are 2 master bedroom one on the first floor and in the second floor Perfect for families. Large great room downstairs, bonus room/loft upstairs with vaulted ceiling and a beautiful backyard. Upgraded just like the model. Quartz counter top throughout, upgraded light cabinets, wood plank, tile floor. Upgraded GE Profile appliances and complete Smart Home Package with smart thermostats, smart switches Wireless range extendersbuilt in Alexa smart home controls. Storey Grove is beautiful picturesque community with pool, fitness center, parks, playgrounds and more. It's a perfect location just minutes from Disney, Shopping, Dining, New Hamlin retail and theaters, Easy Access to 429 Expressway, and zoned for A rated schools . Come and check personally .
Property Features
Property Type: Residential - Single Family
Cooling: Central Air
Garage: 2 car attached
Heating: Central
Lot Size: 0.09 Acres
Roof Type: Shingle
Stories: 2.0
Taxes: $5,146
Year Built: 2019
Amenities
Living Room/Dining Room Combo
Other
Primary Bedroom Main Floor
PrimaryBedroom Upstairs
Vaulted Ceiling(s)
Other
Sidewalk
Feature Descriptions
Additional Rooms: Bonus Room, Great Room
Appliances: Convection Oven, Dishwasher, Disposal, Dryer, Exhaust Fan, Other, Refrigerator
Association Amenities: Clubhouse, Fitness Center, Other, Playground, Pool
Community Features: Fitness Center, Playground, Pool
Directions: West on 408 from Orlando, Take FL turnpike north toward Ocala. Exit 276 A toward Tampa, merge onto 429 S. Left onto Schofield Rd. for 4 miles right on Avalon for 3.2 miles, turn onto Bedtime Storey Dr. right onto Book Club Rd. Home is on right.
Exterior: Block
Flood Zone Code: X
Flooring: Carpet, Ceramic Tile
Foundation: Slab
Garage Dimensions: 20x21
HOA Fee: 108/ Monthly
HOA Y/N: Yes
Home Warranty Y/N: No
Listing Terms: Cash, Conventional, FHA
Lot Dimensions: 0.09
Ownership: Fee Simple
Pets Allowed: Cats OK, Dogs OK
Property Attached Y/N: No
Property Sub-Type: Single Family Residence
Sewer: Public Sewer
Showing Instructions: Appointment Only, Call Listing Agent
Special Sale Provisions: None
Utilities: BB/HS Internet Available, Cable Available, Electricity Connected
Water: Public
Water Access Y/N: No
Zoning: P-D
Room Sizes
Great Room: 13x13
Dining Room: 17x11
Kitchen: 12x10
Primary Bedroom: 15x14
Bonus Room: 17x13
Local Schools
High School: Horizon High School
Middle School: Water Spring Middle
Elementary School: Water Spring Elementary
Listed By / Shown By
Listed By
Agency Name: PRIMESTATE REALTY, INC.
Agency Contact: 407-850-9494
Shown By
Agency Title: Realty 100
Agency Phone: 954-859-2100

Estimate Your Payment
Estimated Payment
$ 1,838.48 per month $1,246.32 Principal & Interest $428.83 Property Tax $163.33 Homeowner's Insurance
15163 Book Club Road | MLS# O6432972
This single family home located at 15163 Book Club Road, Winter Garden, FL 34787 is currently listed for sale with an asking price of $560,000. This property was built in 2019 and has 4 bedrooms and 3 full and 1 partial baths with 2321 sq. ft. Book Club Road is located in the STOREY GROVE subdivision. Search STOREY GROVE real estate on www.realty100.com today.